Skip main navigation
Sold for $2,625,000
  • $2,625,000

    523 69th St, Holmes Beach, FL 34217

    3beds
    2,409sqft
    Single Family Residence
    Built in 1971
    10,285 Square Feet Lot
    $2,615,700 Zestimate®
    $1,090/sqft
    $7,854 Estimated rent

    Home value

    $2,615,700

    $2.43M - $2.82M

    $7,854/mo

    Zestimate® history
    Loading
    Loading...

    Owner options

    List your home for rent

    $7,854/mo

    Rent Zestimate®

    Find your next renter with Zillow Rental Manager. Plus, with online applications, you can quickly screen prospective tenants – for free.

    Learn more

    $7,854/mo

    Rent Zestimate®

    Refinance and save

    $17,315/mo

    Est. payment

    Refinancing to a lower rate could help reduce your monthly payments and save thousands over the life of the loan.

    See today's rates

    $17,315/mo

    Est. payment

    Explore your selling options

    Work with a Zillow partner agent

    Leverage their expertise and Zillow's premium Showcase listings to get your home seen by more buyers.

    Get started

    List with your own agent

    Get your home in front of millions of buyers by listing it on Zillow.

    Learn how to do it

    Sell it yourself

    Take full control of how buyers see your home on Zillow by listing For Sale by Owner (FSBO).

    List your home

    What's special

    Massive center islandCanal front gemGas rangeDurable metal roofSleek quartz countersBackyard paradiseLush tropical landscaping
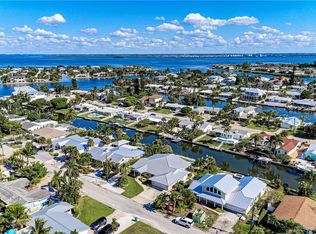
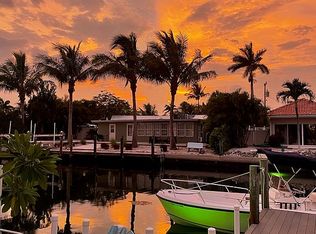
    Effortlessly blending relaxed coastal living with refined design, this beautifully remodeled 3BD/3BA retreat invites you to slow down and stay awhile. Inside, the heart of the home is a show stopping kitchen that exceeds expectations with wood cabinetry, sleek quartz counters, a gas range, double ovens, wet bar with wine fridges, and a massive center island that makes entertaining both elegant and easy. Rich wood beams warm the open concept living and dining areas, where natural light spills in through oversized sliders that frame the view to your private outdoor oasis. Two of the bedrooms feature ensuite bathrooms, offering comfort and privacy for guests or family. The seamless indoor outdoor flow leads to a backyard paradise designed for total enjoyment, with a sparkling heated pool and spa, lush tropical landscaping, and ample space for lounging in the sun or shade. A private dock with electric and water access extends your lifestyle to the water, whether you’re an avid boater or simply enjoy the waterfront setting. Under the covered outdoor living space, complete with grill, refrigerator, and a wood burning fireplace with updated gas components (December 2025), the space transforms into the perfect spot for gathering year round. Thoughtful upgrades throughout include the full replacement of all original cast iron plumbing, removal of all in floor water lines and installation of new water lines in the attic, all new electrical wiring, fixtures, and panel, plus an on demand hot water heater with a recirculating pump delivering instant hot water to every sink and shower. A buried 125 gallon propane tank supports the gas features throughout. Topped with a durable metal roof and fortified with impact rated windows and doors, this canal front gem is as solid as it is stylish. Just a short stroll or bike ride to the sugar white sands of Anna Maria Island and moments from beloved shops, restaurants, and local attractions, this is island living perfected, don’t let this rare coastal escape slip away.

    Zillow last checked:

    Listing updated:

    Listing Provided by:

    Darcie Duncan 941-779-0304,

    DUNCAN REAL ESTATE, INC. 941-779-0304

    Bought with:

    Adam Cuffaro, 3054744

    MICHAEL SAUNDERS & COMPANY

    Source: Stellar MLS,MLS#: A4669062MLS LogoOriginating MLS: Sarasota - Manatee

    Facts & features

    Interior

    Bedrooms & bathrooms
    • Bedrooms: 3
    • Bathrooms: 3
    • Full bathrooms: 3
    Primary bedroom
    • Features: Ceiling Fan(s), En Suite Bathroom, Walk-In Closet(s)
    • Level: First
    • Area: 289 Square Feet
    • Dimensions: 17x17
    Bedroom 1
    • Features: Ceiling Fan(s), En Suite Bathroom, Walk-In Closet(s)
    • Level: First
    • Area: 238 Square Feet
    • Dimensions: 17x14
    Bedroom 2
    • Features: Ceiling Fan(s), Built-in Closet
    • Level: First
    • Area: 144 Square Feet
    • Dimensions: 12x12
    Primary bathroom
    • Features: Dual Sinks, Shower No Tub, Built-in Closet
    • Level: First
    • Area: 169 Square Feet
    • Dimensions: 13x13
    Bathroom 1
    • Features: Shower No Tub
    • Level: First
    • Area: 81 Square Feet
    • Dimensions: 9x9
    Bathroom 2
    • Features: Shower No Tub
    • Level: First
    • Area: 45 Square Feet
    • Dimensions: 9x5
    Dining room
    • Level: First
    • Area: 154 Square Feet
    • Dimensions: 14x11
    Kitchen
    • Features: Kitchen Island, Wet Bar
    • Level: First
    • Area: 352 Square Feet
    • Dimensions: 32x11
    Laundry
    • Features: Built-in Closet
    • Level: First
    • Area: 42 Square Feet
    • Dimensions: 7x6
    Living room
    • Features: Ceiling Fan(s)
    • Level: First
    • Area: 325 Square Feet
    • Dimensions: 25x13
    Heating
    • Central, Electric
    Cooling
    • Central Air, Zoned
    Appliances
    • Included: Oven, Dishwasher, Disposal, Dryer, Electric Water Heater, Microwave, Range, Range Hood, Refrigerator, Washer, Wine Refrigerator
    • Laundry: Inside, Laundry Room
    Features
    • Ceiling Fan(s), Eating Space In Kitchen, Open Floorplan, Split Bedroom, Stone Counters, Walk-In Closet(s), Wet Bar
    • Flooring: Tile
    • Doors: Outdoor Grill, Outdoor Kitchen, Sliding Doors
    • Windows: Hurricane Shutters/Windows
    • Has fireplace: Yes
    • Fireplace features: Gas, Outside
    Interior area
    • Total structure area: 3,267
    • Total interior livable area: 2,409 sqft

    Property

    Parking
    • Total spaces: 2
    • Parking features: Garage - Attached
    • Attached garage spaces: 2
    • Details: Garage Dimensions: 22x20
    Features
    • Levels: One
    • Stories: 1
    • Patio & porch: Rear Porch
    • Exterior features: Irrigation System, Lighting, Outdoor Grill, Outdoor Kitchen
    • Has private pool: Yes
    • Pool features: Gunite, Heated, In Ground
    • Has spa: Yes
    • Spa features: In Ground
    • Fencing: Chain Link,Vinyl
    • Has view: Yes
    • View description: Water, Canal
    • Has water view: Yes
    • Water view: Water,Canal
    • Waterfront features: Canal - Saltwater, Saltwater Canal Access, Bridges - No Fixed Bridges, No Wake Zone, Seawall
    Lot
    • Size: 10,285 sqft
    • Dimensions: 85 x 121
    • Features: FloodZone, Street Dead-End
    Details
    • Additional structures: Outdoor Kitchen
    • Parcel number: 7147200005
    • Zoning: R1
    • Special conditions: None

    Construction

    Type & style
    • Home type: SingleFamily
    • Property subtype: Single Family Residence
    Materials
    • Block, Stucco
    • Foundation: Slab
    • Roof: Membrane,Metal
    Condition
    • New construction: No
    • Year built: 1971

    Utilities & green energy

    • Sewer: Public Sewer
    • Water: Public
    • Utilities for property: Public

    Community & neighborhood

    Location
    • Region: Holmes Beach
    • Subdivision: BAY PALMS ADD

    HOA & financial

    HOA
    • Has HOA: No
    Other fees
    • Pet fee: $0 monthly
    Other financial information
    • Total actual rent: 0

    Other

    Other facts
    • Listing terms: Cash,Conventional
    • Ownership: Fee Simple
    • Road surface type: Paved, Asphalt

    Price history

    DateEventPrice
    4/1/2026Sold$2,625,000-4.5%$1,090/sqft
    Source: Stellar MLS #A4669062 Report a problem
    1/26/2026Pending sale$2,750,000$1,142/sqft
    Source: Stellar MLS #A4669062 Report a problem
    10/21/2025Listed for sale$2,750,000+397.7%$1,142/sqft
    Source: Stellar MLS #A4669062 Report a problem
    10/18/2012Sold$552,500-14.9%$229/sqft
    Source: Public Record Report a problem
    6/2/2012Price change$649,000-5.3%$269/sqft
    Source: Coldwell Banker Residential Real Estate - Longboat Key #A3956611 Report a problem
    2/28/2012Listed for sale$685,000$284/sqft
    Source: Coldwell Banker Residential Real Estate - Longboat Key #A3956611 Report a problem

    Public tax history

    YearProperty taxesTax assessment
    2025$11,180 +2.8%$739,645 +2.9%
    2024$10,879 +0.8%$718,800 +3%
    2023$10,792 +2.2%$697,864 +3%
    2022$10,556 -0.9%$677,538 +3.3%
    2021$10,651 +0.8%$656,203 +1.4%
    2020$10,562 +2.8%$647,143 +2.3%
    2019$10,273 $632,593 +1.9%
    2018$10,273 +1.5%$620,798 +2.1%
    2017$10,122 +8.7%$608,029 +2.1%
    2016$9,312 $595,523 +0.7%
    2015$9,312 $591,383 +0.8%
    2014$9,312 +14.7%$586,689 +24.9%
    2013$8,117 +811638%$469,742 +79%
    2012$1 $262,429 +3%
    2011$1 $254,785 +1.5%
    2010-- $251,020 +2.7%
    2009$3,769 +4.1%$244,421 +0.1%
    2008$3,619 +5%$244,177 +3%
    2007$3,447 -4.9%$237,065 +2.5%
    2006$3,625 -0.2%$231,283 +3%
    2005$3,633 +1.5%$224,547 +3%
    2004$3,581 0%$218,007 +1.9%
    2003$3,582 +0.9%$213,942 +2.4%
    2002$3,549 +3.2%$208,928 +1.6%
    2001$3,439 +1.5%$205,638 +38%
    2000$3,387 $149,039

    Find assessor info on the county website

    Neighborhood: 34217

    Nearby schools

    GreatSchools rating
    Get a cash offer in 3 minutes
    Find out how much your home could sell for in as little as 3 minutes with a no-obligation cash offer.
    Estimated market value
    $2,615,700
    Get a cash offer in 3 minutes
    Find out how much your home could sell for in as little as 3 minutes with a no-obligation cash offer.
    Estimated market value
    $2,615,700