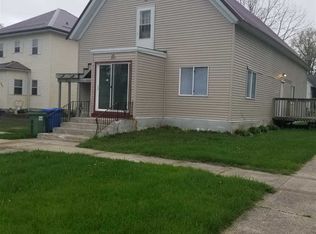
This 4-bedroom, 1.5-bath home in Allison is full of potential and ready for someone with a little vision to make it shine. The main floor offers a large bedroom, a full bathroom, and a designated laundry room, which is perfect for main-level living. You’ll also find a good-sized kitchen, which opens to a recently replaced deck, ideal for grilling or entertaining outdoors. Upstairs, you’ll find three additional bedrooms. One features a door leading to a tar-roof patio, and another includes its own private half bath. The true standout of this property is the impressive detached garage. Insulated and heated, it features three stalls of garage doors, two walkout doors, and plenty of space for vehicles, hobbies, or a workshop. Next to the garage is an additional one-stall shed, perfect for storing mowers, shovels, and tools while keeping the heated garage clutter-free. Outside, enjoy a partially fenced yard and an excellent location, just across the street from the courthouse and only a block from Main Street. While this home could use some love, the layout, garage space, and location make it a great opportunity to create your next home or investment.
Pending
Price cut: $6K (6/25)
$105,900
523 6th St, Allison, IA 50602
4beds
1,250sqft
Single Family Residence
Built in 1890
6,882 Square Feet Lot
$100,600 Zestimate®
$85/sqft
$-- HOA
What's special
- 231 days
- 72
- 1
Zillow last checked:
Listing updated:
Listed by:
David Kelm 319-404-5711,
Century 21 Signature RE- Waverly
Source: Northeast Iowa Regional BOR as distributed by MLS GRID,MLS#: 20260371
Facts & features
Interior
Bedrooms & bathrooms
- Bedrooms: 4
- Bathrooms: 2
- Full bathrooms: 1
- 1/2 bathrooms: 1
Rooms
- Room types: 1st Floor Entry, Family Room, Main Floor Laundry
Other
- Level: Upper
Other
- Level: Main
Other
- Level: Lower
Heating
- Forced Air, Natural Gas
Cooling
- Ceiling Fan(s), Central Air, Window Unit(s)
Appliances
- Included: Dishwasher, Microwave
- Laundry: 1st Floor, Laundry Room, Washer Hookup
Features
- Ceiling Fan(s)
- Basement: Block,Concrete,Crawl Space,Exterior Entry
- Has fireplace: No
- Fireplace features: None
Interior area
- Total interior livable area: 1,250 sqft
- Finished area below ground: 0
Property
Parking
- Total spaces: 3
- Parking features: 1 Stall, 3 or More Stalls, Detached Garage, Garage Door Opener, Heated Garage, Oversized, Workshop in Garage
- Carport spaces: 3
Features
- Patio & porch: Deck
- Exterior features: Kennel
- Fencing: Fenced
Lot
- Size: 6,882 Square Feet
- Dimensions: 69x100
- Features: Corner Lot
Details
- Parcel number: 0625254001
- Zoning: R-1
- Special conditions: Short Sale
Construction
Type & style
- Home type: SingleFamily
- Property subtype: Single Family Residence
Materials
- Aluminum Siding, Shingle Siding
- Roof: Shingle,Asphalt
Condition
- Year built: 1890
Utilities & green energy
- Sewer: Public Sewer
- Water: Public
Community & HOA
Community
- Features: Sidewalks
- Security: Smoke Detector(s)
Location
- Region: Allison
Financial & listing details
- Price per square foot: $85/sqft
- Tax assessed value: $113,750
- Annual tax amount: $1,764
- Date on market: 1/29/2026
- Cumulative days on market: 223 days
- Road surface type: Alley Paved, Paved
Estimated market value
$100,600
$96,000 - $106,000
$1,097/mo
Price history
| Date | Event | Price |
|---|---|---|
| 8/6/2026 | Pending sale | $105,900$85/sqft |
Source:  Northeast Iowa Regional BOR as distributed by MLS GRID #20260371 Report a problem Northeast Iowa Regional BOR as distributed by MLS GRID #20260371 Report a problem | ||
| 6/25/2026 | Price change | $105,900-5.4%$85/sqft |
Source: Northeast Iowa Regional BOR as distributed by MLS GRID #20260371 Report a problem | ||
| 4/30/2026 | Price change | $111,900-4.3%$90/sqft |
Source: Northeast Iowa Regional BOR as distributed by MLS GRID #20260371 Report a problem | ||
| 3/18/2026 | Price change | $116,900-2.6%$94/sqft |
Source: Northeast Iowa Regional BOR as distributed by MLS GRID #20260371 Report a problem | ||
| 1/29/2026 | Listed for sale | $120,000-14.2%$96/sqft |
Source: Northeast Iowa Regional BOR as distributed by MLS GRID #20260371 Report a problem | ||
| 7/15/2022 | Sold | $139,900$112/sqft |
Source: Northeast Iowa Regional BOR as distributed by MLS GRID #20222005 Report a problem | ||
| 5/25/2022 | Pending sale | $139,900$112/sqft |
Source: Northeast Iowa Regional BOR as distributed by MLS GRID #20222005 Report a problem | ||
| 5/12/2022 | Listed for sale | $139,900+95.7%$112/sqft |
Source: Northeast Iowa Regional BOR as distributed by MLS GRID #20222005 Report a problem | ||
| 1/26/2017 | Sold | $71,500+2.1%$57/sqft |
Source: Northeast Iowa Regional BOR as distributed by MLS GRID #20155130 Report a problem | ||
| 7/9/2016 | Price change | $70,000-7.3%$56/sqft |
Source: Roach Farms Real Estate LLC #20155130 Report a problem | ||
| 2/20/2016 | Listed for sale | $75,500-2.6%$60/sqft |
Source: Roach Farms Real Estate LLC #20155130 Report a problem | ||
| 12/1/2015 | Listing removed | $77,500$62/sqft |
Source: Roach Farms Real Estate LLC #20155130 Report a problem | ||
| 8/23/2015 | Listed for sale | $77,500+34.8%$62/sqft |
Source: Roach Farms Real Estate LLC #20155130 Report a problem | ||
| 9/4/2013 | Sold | $57,500$46/sqft |
Source: Public Record Report a problem | ||
Public tax history
| Year | Property taxes | Tax assessment |
|---|---|---|
| 2025 | $1,764 -2.4% | $113,750 +2% |
| 2024 | $1,808 +24.2% | $111,550 |
| 2023 | $1,456 +19.3% | $111,550 +48.6% |
| 2022 | $1,220 +3.6% | $75,080 |
| 2021 | $1,178 -0.3% | $75,080 +11.8% |
| 2020 | $1,182 +9.6% | $67,130 |
| 2019 | $1,078 -5.9% | $67,130 +8.3% |
| 2018 | $1,146 | $62,010 |
| 2017 | $1,146 +16.7% | -- |
| 2016 | $982 +1% | $52,910 |
| 2015 | $972 +3.2% | $52,910 |
| 2014 | $942 +19.2% | $52,910 |
| 2013 | $790 | -- |
| 2012 | $790 +3.9% | -- |
| 2011 | $760 +14.5% | -- |
| 2010 | $664 +2.2% | -- |
| 2009 | $650 +1.9% | -- |
| 2008 | $638 +6.3% | -- |
| 2007 | $600 | -- |
Find assessor info on the county website
Monthly payment
Est. payment
Payment breakdown
Explore the cost of this home by adjusting the details. Changes won't be saved.Climate risks
Neighborhood: 50602
Nearby schools
Schools provided by the listing agent
- Elementary: North Butler CSD
- Middle: North Butler CSD
- High: North Butler CSD
Source: Northeast Iowa Regional BOR as distributed by MLS GRID. This data may not be complete. We recommend contacting the local school district to confirm school assignments for this home.
Similar homes
- $92,0004 bd2 ba1.7k sqft716 Broadway St, Dumont, IA 50625Active
 MLS ID #6341333, Kathryn A Plendl, Abbott Realty Inc. NoCoast MLS as distributed by MLS GRID
 - $99,9002 bd2 ba1.6k sqft415 3rd St, Dumont, IA 50625For Sale
 MLS ID #20262042, David Kelm, Century 21 Signature RE- Waverly. Northeast Iowa Regional BOR as distributed by MLS GRID
 - $75,0001 bd2 ba1k sqft620 College St, Marble Rock, IA 50653For Sale
 MLS ID #749277, Nancy Hagen, Progressive Real Estate RN,LLC. DMMLS
 - $84,9003 bd2 ba1.1k sqft302 N Main St, Greene, IA 50636For Sale
 MLS ID #20263686, Bruce Yerkes, Bennett Realty. Northeast Iowa Regional BOR as distributed by MLS GRID
 - $78,0002 bd1 ba1k sqft205 S 4th St, Greene, IA 50636For Sale
 MLS ID #260582, JENNA SHERIFF, Jane Fischer & Associates Llc. Greater Mason BOR
 - $128,9893 bd1 ba1.1k sqft223 N 1st St, Greene, IA 50636For SaleMLS ID #260357, SHAWN WILKINS, Century 21 Preferred. Greater Mason BOR
