Skip main navigation
Sold for $205,000
  • $205,000

    523 8th St, Altavista, VA 24517

    5beds
    2,525sqft
    Single Family Residence
    Built in 1908
    2,613.6 Square Feet Lot
    $254,000 Zestimate®
    $81/sqft
    $2,072 Estimated rent

    Home value

    $254,000

    $234,000 - $277,000

    $2,072/mo

    Zestimate® history
    Loading
    Loading...

    Owner options

    List your home for rent

    $2,072/mo

    Rent Zestimate®

    Find your next renter with Zillow Rental Manager. Plus, with online applications, you can quickly screen prospective tenants – for free.

    Learn more

    $2,072/mo

    Rent Zestimate®

    Refinance and save

    $945/mo

    Est. payment

    Refinancing to a lower rate could help reduce your monthly payments and save thousands over the life of the loan.

    See today's rates

    $945/mo

    Est. payment

    Explore your selling options

    Work with a Zillow partner agent

    Leverage their expertise and Zillow's premium Showcase listings to get your home seen by more buyers.

    Get started

    List with your own agent

    Get your home in front of millions of buyers by listing it on Zillow.

    Learn how to do it

    Sell it yourself

    Take full control of how buyers see your home on Zillow by listing For Sale by Owner (FSBO).

    List your home

    What's special

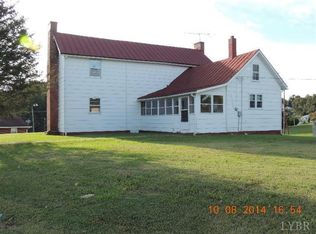
    MOTIVATED SELLERS! Welcome to 523 8th St. Altavista, VA! This charming and well-maintained home is ready to welcome you with open arms. Located in a peaceful neighborhood, this property offers both comfort and convenience. As you step inside, you'll be greeted by a warm and inviting atmosphere. The spacious living room is perfect for relaxation and entertaining guests. The large windows allow natural light to flood the room, creating a bright and cheerful ambiance. The kitchen is a chef's dream, featuring ample counter space, modern appliances, and plenty of storage options. Whether you're preparing a quick meal or hosting a dinner party, this kitchen has everything you need to unleash your culinary skills. The bedrooms are cozy and tranquil, providing a peaceful sanctuary for rest and relaxation with walk in closets. You'll find a well-manicured yard, ideal for outdoor activities and gatherings. The backyard is perfect for gardening enthusiasts or those seeking a private outdoor oasis

    Zillow last checked:

    Listing updated:

    Listed by:

    Everett Sparrow 540-817-0670 everett@thecornerstonerealty.com,

    Cornerstone Realty Group Inc.

    Bought with:

    Josh Cline, 0225243330

    Keller Williams

    Source: LMLS,MLS#: 351391MLS LogoOriginating MLS: Lynchburg Board of Realtors

    Facts & features

    Interior

    Bedrooms & bathrooms
    • Bedrooms: 5
    • Bathrooms: 3
    • Full bathrooms: 3
    Primary bedroom
    • Level: First
    • Area: 210
    • Dimensions: 14 x 15
    Bedroom
    • Dimensions: 0 x 0
    Bedroom 2
    • Level: First
    • Area: 195
    • Dimensions: 15 x 13
    Bedroom 3
    • Level: First
    • Area: 195
    • Dimensions: 15 x 13
    Bedroom 4
    • Level: First
    • Area: 195
    • Dimensions: 15 x 13
    Bedroom 5
    • Level: First
    • Area: 156
    • Dimensions: 12 x 13
    Dining room
    • Level: First
    • Area: 130
    • Dimensions: 13 x 10
    Family room
    • Area: 0
    • Dimensions: 0 x 0
    Great room
    • Area: 0
    • Dimensions: 0 x 0
    Kitchen
    • Level: First
    • Area: 156
    • Dimensions: 13 x 12
    Living room
    • Level: First
    • Area: 299
    • Dimensions: 23 x 13
    Office
    • Area: 0
    • Dimensions: 0 x 0
    Heating
    • Electric Baseboard, Electric Ceiling, Forced Warm Air-Oil
    Cooling
    • Central Air
    Appliances
    • Included: Dishwasher, Electric Range, Refrigerator, Electric Water Heater
    • Laundry: In Basement, Laundry Room, Separate Laundry Rm.
    Features
    • Ceiling Fan(s), Drywall, Main Level Bedroom, Primary Bed w/Bath
    • Flooring: Hardwood
    • Doors: Storm Door(s)
    • Basement: Exterior Entry,Interior Entry
    • Attic: Access
    Interior area
    • Total structure area: 2,525
    • Total interior livable area: 2,525 sqft
    • Finished area above ground: 1,929
    • Finished area below ground: 596

    Property

    Parking
    • Parking features: Garage
    • Has garage: Yes
    Features
    • Levels: One
    • Pool features: Above Ground
    • Fencing: Fenced,Privacy
    • Has view: Yes
    • View description: City, Mountain(s)
    Lot
    • Size: 2,613 sqft
    • Features: Landscaped
    Details
    • Parcel number: 060061600

    Construction

    Type & style
    • Home type: SingleFamily
    • Architectural style: Ranch
    • Property subtype: Single Family Residence
    Materials
    • Asbestos
    • Roof: Shingle
    Condition
    • Year built: 1908

    Utilities & green energy

    • Sewer: City
    • Water: City
    • Utilities for property: Cable Available, Cable Connections

    Community & neighborhood

    Location
    • Region: Altavista

    Price history

    DateEventPrice
    5/3/2024Sold$205,000-6.8%$81/sqft
    Source: LMLS #351391 Report a problem
    4/11/2024Pending sale$220,000$87/sqft
    Source: LMLS #351391 Report a problem
    4/2/2024Price change$220,000-7.6%$87/sqft
    Source: LMLS #351391 Report a problem
    4/1/2024Listed for sale$238,000+102.4%$94/sqft
    Source: LMLS #351391 Report a problem
    4/17/2018Listing removed$117,617-9.5%$47/sqft
    Source: Auction.com Report a problem
    4/3/2018Listed for sale--
    Source: Auction.com Report a problem
    5/21/2008Sold$129,900$51/sqft
    Source: LMLS #236731 Report a problem

    Public tax history

    Tax history is unavailable.

    Neighborhood: 24517

    Nearby schools

    GreatSchools rating
    Get pre-qualified for a loan
    At Zillow Home Loans, we can pre-qualify you in as little as 5 minutes with no impact to your credit score.

    An equal housing lender. NMLS #10287.

    Sell for more on Zillow
    Get a Zillow Showcase℠ listing at no additional cost and you could sell for .
    $254,000
    2% more
    +$5,080
    With Zillow Showcase(estimated)
    $259,080