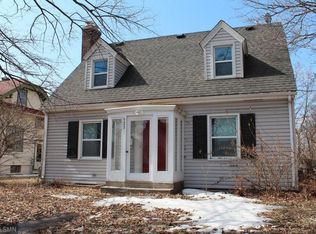
Introducing 523 9th Avenue South in St. Cloud. This 3-bedroom, 1.5-bathroom home was built in 1941 and offers over 1,800 finished square feet of classic charm and potential. The home provides a great opportunity for a new owner to build instant equity with some repairs and updating. Outside, we find a backyard that overlooks Lake George and relaxing summertime sunset views. Inside the home, we find original wood floors, abundant natural light, and an upper level with three same-floor bedrooms and a full bathroom. This home is ready and waiting to be restored back to its full potential. The home is priced below its taxable market value, and a recent appraisal suggested a repaired value of over $220,000. All of this in a convenient location with easy access to downtown, parks, retail, dining, and all that St. Cloud has to offer!
Closed
Zillow last checked:
Listing updated:
Bought with:
Joshua McDonald
Kris Lindahl Real Estate
Source: NorthstarMLS as distributed by MLS GRID,MLS#: 6546495
Price history
| Date | Event | Price |
|---|---|---|
| 7/15/2024 | Sold | $150,000-9%$80/sqft |
Source:  NorthstarMLS as distributed by MLS GRID #6546495 Report a problem NorthstarMLS as distributed by MLS GRID #6546495 Report a problem | ||
| 7/4/2024 | Pending sale | $164,900$88/sqft |
Source: NorthstarMLS as distributed by MLS GRID #6546495 Report a problem | ||
| 6/30/2024 | Price change | $164,900-2.1%$88/sqft |
Source: NorthstarMLS as distributed by MLS GRID #6546495 Report a problem | ||
| 6/4/2024 | Listed for sale | $168,500-10.8%$90/sqft |
Source: NorthstarMLS as distributed by MLS GRID #6546495 Report a problem | ||
| 12/5/2021 | Listing removed | -- |
Source:  HomeSmart Report a problem HomeSmart Report a problem | ||
| 10/22/2021 | Price change | $188,990-0.5%$101/sqft |
Source: NorthstarMLS as distributed by MLS GRID #6102605 Report a problem | ||
| 10/15/2021 | Price change | $190,000-5%$102/sqft |
Source: NorthstarMLS as distributed by MLS GRID #6102605 Report a problem | ||
| 9/20/2021 | Price change | $200,000-20%$107/sqft |
Source: NorthstarMLS as distributed by MLS GRID #6102605 Report a problem | ||
| 8/16/2021 | Price change | $250,000+14.2%$134/sqft |
Source: Owner Report a problem | ||
| 7/22/2021 | Listed for sale | $219,000+46.1%$117/sqft |
Source: Owner Report a problem | ||
| 3/24/2021 | Listing removed | -- |
Source: Owner Report a problem | ||
| 6/21/2019 | Listing removed | $1,350$1/sqft |
Source: Owner Report a problem | ||
| 5/21/2019 | Listed for rent | $1,350+237.5%$1/sqft |
Source: Owner Report a problem | ||
| 5/6/2019 | Listing removed | $149,900$80/sqft |
Source: RE/MAX Results #5195990 Report a problem | ||
| 3/6/2019 | Listed for sale | $149,900+27%$80/sqft |
Source: RE/MAX Results #5195990 Report a problem | ||
| 5/23/2014 | Sold | $118,000-18.6%$63/sqft |
Source:  Lake Superior Area Realtors as distributed by MLS GRID #2124606 Report a problem Lake Superior Area Realtors as distributed by MLS GRID #2124606 Report a problem | ||
| 12/14/2013 | Price change | $144,900-3.3%$78/sqft |
Source: Edina Realty, Inc #4433793 Report a problem | ||
| 12/8/2013 | Listed for sale | $149,900-9.1%$80/sqft |
Source: Edina Realty, Inc #4433793 Report a problem | ||
| 8/9/2011 | Listing removed | $400 |
Source: Edina Realty Report a problem | ||
| 7/20/2011 | Listed for rent | $400 |
Source: Edina Realty Report a problem | ||
| 6/1/2011 | Listing removed | $400 |
Source: Edina Realty Report a problem | ||
| 3/15/2011 | Listed for rent | $400 |
Source: Edina Realty Report a problem | ||
| 8/23/2004 | Sold | $164,900$88/sqft |
Source: Agent Provided Report a problem | ||

Get a cash offer in 3 minutes
Find out how much your home could sell for in as little as 3 minutes with a no-obligation cash offer.
Estimated market value
$179,300
