Welcome to this well-loved, long-time family home offering space and potential! This 3-bedroom, 2-bath, 1300 sqft home features a functional layout with generously sized living areas and an inviting front porch that's perfect for relaxing. Major updates include an updated furnace(2019) and a brand-new hot water tank(2026), providing added peace of mind for the next owner. Seller is also offering a 1 year home warranty!
The seller is including the washer, dryer, and kitchen appliances, making it easy to move right in. A carport offers covered parking, and while the property has little to no yard to maintain, it's an excellent option for buyers looking for affordable homeownership without extensive outdoor upkeep.
Whether you're a first-time buyer, investor, or someone looking to add your own personal touches, this home is full of opportunity at an attractive price!
Active
Price cut: $5K (8/14)
$65,000
523 9th St NW, Canton, OH 44703
3beds
1,304sqft
Single Family Residence
Built in 1905
2,918 Square Feet Lot
$-- Zestimate®
$50/sqft
$-- HOA
What's special
Carport offers covered parkingInviting front porch
- 30 days
- 625
- 55
Zillow last checked:
Listing updated:
Listed by:
Cynthia Aronhalt 330-268-5063 Cynthiaaronhalt@howardhanna.com,
Howard Hanna
Source: MLS Now,MLS#: 5233501Originating MLS: Stark Trumbull Area REALTORS
Facts & features
Interior
Bedrooms & bathrooms
- Bedrooms: 3
- Bathrooms: 2
- Full bathrooms: 2
- Main level bathrooms: 1
Primary bedroom
- Level: Second
- Dimensions: 12 x 13
Bedroom
- Level: Second
- Dimensions: 11 x 13
Bedroom
- Description: Sink - This home used to be an upstairs/downstairs duplex.
- Level: Second
- Dimensions: 10 x 11
Bathroom
- Level: Second
- Dimensions: 10 x 10
Bathroom
- Level: First
- Dimensions: 9 x 5
Dining room
- Features: Fireplace
- Level: First
- Dimensions: 14 x 13
Eat in kitchen
- Level: First
- Dimensions: 11 x 9
Kitchen
- Level: First
- Dimensions: 9 x 6
Living room
- Level: First
- Dimensions: 15 x 13
Heating
- Forced Air, Gas
Cooling
- Central Air
Appliances
- Included: Dryer, Range, Refrigerator, Washer
- Laundry: In Basement
Features
- Basement: Storage Space,Unfinished
- Number of fireplaces: 1
Interior area
- Total structure area: 1,304
- Total interior livable area: 1,304 sqft
- Finished area above ground: 1,304
Video & virtual tour
Property
Parking
- Parking features: Carport, Driveway, Gravel
- Carport spaces: 1
Features
- Levels: Two
- Stories: 2
- Patio & porch: Front Porch
Lot
- Size: 2,918 Square Feet
- Features: City Lot
Details
- Parcel number: 00208751
- Special conditions: Standard
Construction
Type & style
- Home type: SingleFamily
- Architectural style: Conventional
- Property subtype: Single Family Residence
Materials
- Unknown
- Roof: Shingle
Condition
- Year built: 1905
Details
- Warranty included: Yes
Utilities & green energy
- Sewer: Public Sewer
- Water: Public
Community & HOA
HOA
- Has HOA: No
Location
- Region: Canton
Financial & listing details
- Price per square foot: $50/sqft
- Tax assessed value: $50,900
- Annual tax amount: $349
- Date on market: 8/4/2026
- Cumulative days on market: 31 days
- Listing agreement: Exclusive Right To Sell
- Listing terms: Cash,Conventional
Estimated market value
Not available
Estimated sales range
Not available
Not available
Price history
| Date | Event | Price |
|---|---|---|
| 8/14/2026 | Price change | $65,000-7.1%$50/sqft |
Source: MLS Now #5233501 Report a problem | ||
| 8/4/2026 | Listed for sale | $70,000+775%$54/sqft |
Source: MLS Now #5233501 Report a problem | ||
| 8/29/1988 | Sold | $8,000$6/sqft |
Source: Agent Provided Report a problem | ||
Public tax history
| Year | Property taxes | Tax assessment |
|---|---|---|
| 2024 | $351 +68.3% | $17,820 +116.5% |
| 2023 | $208 +1% | $8,230 |
| 2022 | $206 -1% | $8,230 |
| 2021 | $209 +6.8% | $8,230 +5% |
| 2020 | $195 +100% | $7,840 |
| 2019 | $98 | $7,840 |
| 2018 | $98 -9.6% | $7,840 -2.6% |
| 2017 | $108 +5% | $8,050 +4.5% |
| 2016 | $103 -0.6% | $7,700 |
| 2015 | $103 | $7,700 -17.4% |
| 2014 | $103 -20.5% | $9,320 |
| 2013 | $130 | $9,320 |
| 2012 | -- | $9,320 -21.5% |
| 2011 | -- | $11,870 +0.3% |
| 2010 | -- | $11,840 |
| 2009 | $540 -11% | -- |
| 2008 | $607 +1.7% | -- |
| 2007 | $597 +17.1% | -- |
| 2005 | $510 -1% | -- |
| 2004 | $515 +22.6% | -- |
| 2003 | $420 +9.4% | -- |
| 2002 | $384 +0.3% | -- |
| 2001 | $383 -4% | -- |
| 2000 | $399 | -- |
Find assessor info on the county website
Monthly payment
Est. payment
Payment breakdown
Explore the cost of this home by adjusting the details. Changes won't be saved.Climate risks
Neighborhood: Summit
Nearby schools
Schools provided by the listing agent
- District: Canton CSD - 7602
Source: MLS Now. This data may not be complete. We recommend contacting the local school district to confirm school assignments for this home.
Similar homes
- $60,0003 bd2 ba1.3k sqft925 Wilson Pl NW, Canton, OH 44703For Sale
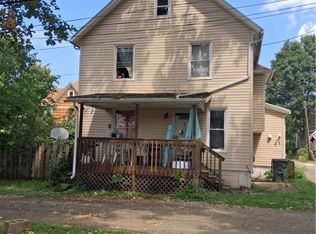 MLS ID #5239057, Jay E Johnson, Keller Williams Legacy Group Realty. MLS Now
 - $60,0003 bd2 ba1.3k sqft709 Fulton Rd NW, Canton, OH 44703For Sale
 MLS ID #5230274, Linda J Reibenstein, RE/MAX Edge Realty. MLS Now
 - $80,0002 bd2 ba928 sqft510 Homes Pl NW, Canton, OH 44703For Sale
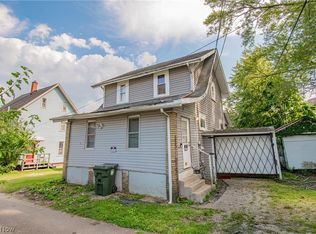 MLS ID #5240084, Tyson T Hartzler, Real of Ohio. MLS Now
 - $79,0003 bd1 ba1.2k sqft1024 Rex Ave NE, Canton, OH 44704For Sale
 MLS ID #5239839, Melissa A Hackenberg, Hackenberg Realty Group. MLS Now
