Skip main navigation
Off market
  • $286,700

    523 Adella Ave, Joliet, IL 60433

    3beds
    1,708sqft
    SingleFamily
    Built in 1955
    0.48 Acres Lot
    $286,700 Zestimate®
    $168/sqft
    $2,211 Estimated rent

    Home value

    $286,700

    $269,000 - $304,000

    $2,211/mo

    Zestimate® history
    Loading
    Loading...

    Owner options

    List your home for rent

    $2,211/mo

    Rent Zestimate®

    Find your next renter with Zillow Rental Manager. Plus, with online applications, you can quickly screen prospective tenants – for free.

    Learn more

    $2,211/mo

    Rent Zestimate®

    Refinance and save

    $2,060/mo

    Est. payment

    Refinancing to a lower rate could help reduce your monthly payments and save thousands over the life of the loan.

    See today's rates

    $2,060/mo

    Est. payment

    Explore your selling options

    Work with a Zillow partner agent

    Leverage their expertise and Zillow's premium Showcase listings to get your home seen by more buyers.

    Get started

    List with your own agent

    Get your home in front of millions of buyers by listing it on Zillow.

    Learn how to do it

    Sell it yourself

    Take full control of how buyers see your home on Zillow by listing For Sale by Owner (FSBO).

    List your home

    What's special

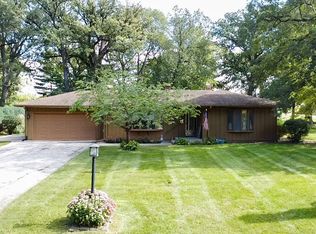
    WOW!! AMAZING and WELL MAINTAINED 3 bedroom, 2 full bath Ranch HOME Nestled on 1/2 acre Wooded LOT in Joliet!! Adorable covered front porch welcomes you to over 1700 square feet of living space!! Large Functional Gourmet kitchen boasts wood laminate flooring, custom cabinetry professionally painted with loads of storage & counter space and LED recessed lighting. All appliances stay, SS Samsung stove and microwave (2018) and SS KichenAid dishwasher (2019) with expansive eat in table space & breakfast bar, giving all the necessary room to prepare those favorite meals! Cozy living room with brick wood burning fireplace that can be converted into formal dining room or a variety of different ways. Huge family room with wood burning stove, gorgeous windows with beaming natural light, sliding glass door leading to large back yard. 3 Spacious bedrooms with over-sized windows and large closets, 2 full baths, 1st floor laundry room equipped with Samsung washer & dryer!! Attached 1 car heated garage with car port and full carpenter wood bench, ideal to store all your toys & extras! Tranquil backyard with mature trees, perfect for relaxing or gathering with your guests. Shadow box fence with Huge outdoor shed with attic and newer steel roof. Interior professionally painted (2018), New furnace (2018), Sump Pump installed (2019), Top of the line Pelican full house filter, salt free water softener and outlets with nighttime foot-lighting!! This home has it ALL!! See it, Love it, Buy it!! Start your memories HERE!! Low taxes and Close to Interstate, shopping & Dining!!

    This property is off market, which means it's not currently listed for sale or rent on Zillow. This may be different from what's available on other websites or public sources.
    Facts & features

    Interior

    Bedrooms & bathrooms
    • Bedrooms: 3
    • Bathrooms: 2
    • Full bathrooms: 2
    Heating
    • Forced air, Gas
    Cooling
    • Central
    Appliances
    • Included: Dishwasher, Dryer, Microwave, Range / Oven, Refrigerator, Washer
    Features
    • Flooring: Carpet, Hardwood, Laminate
    • Basement: Crawl
    • Has fireplace: Yes
    Interior area
    • Total interior livable area: 1,708 sqft

    Property

    Parking
    • Total spaces: 1
    • Parking features: Garage - Attached
    Lot
    • Size: 0.48 Acres
    Details
    • Parcel number: 3007143040160000

    Construction

    Type & style
    • Home type: SingleFamily
    Materials
    • Roof: Asphalt
    Condition
    • Year built: 1955

    Utilities & green energy

    • Sewer: Septic-Private

    Community & neighborhood

    Location
    • Region: Joliet

    Other

    Other facts
    • Addtl Room 1 Level: Not Applicable
    • Addtl Room 2 Level: Not Applicable
    • Addtl Room 3 Level: Not Applicable
    • Addtl Room 4 Level: Not Applicable
    • Addtl Room 5 Level: Not Applicable
    • Air Conditioning: Central Air
    • Appliances: Oven/Range, Microwave, Dishwasher, Refrigerator, Washer, Dryer, All Stainless Steel Kitchen Appliances
    • 4th Bedroom Level: Not Applicable
    • Built Before 1978 (Y/N): Yes
    • Driveway: Asphalt
    • Electricity: Circuit Breakers
    • Heat/Fuel: Gas, Forced Air
    • Listing Type: Exclusive Right To Sell
    • Master Bedroom Flooring: Carpet
    • Parking Type: Garage
    • Roof Type: Asphalt/Glass (Rolled)
    • Sale Terms: FHA, VA, Conventional, Cash Only
    • Tax Exemptions: Homeowner
    • 2nd Bedroom Level: Main Level
    • Equipment: Ceiling Fan, CO Detectors, Sump Pump
    • Kitchen Type: Eating Area-Breakfast Bar, Eating Area-Table Space
    • Kitchen Flooring: Wood Laminate
    • Kitchen Level: Main Level
    • Living Room Flooring: Wood Laminate
    • Living Room Level: Main Level
    • Master Bedroom Level: Main Level
    • Dining Room Level: Not Applicable
    • Other Information: School Bus Service, Interstate Access
    • Exterior Building Type: Cedar
    • Fireplace Type/Details: Wood Burning, Includes Accessories
    • Lot Description: Wooded, Fenced Yard, Mature Trees
    • 3rd Bedroom Flooring: Carpet
    • Family Room Flooring: Carpet
    • Sewer: Septic-Private
    • Water: Well-Private
    • Family Room Level: Main Level
    • 3rd Bedroom Level: Main Level
    • Basement: Crawl
    • Addtl Room 10 Level: Not Applicable
    • Addtl Room 6 Level: Not Applicable
    • Addtl Room 7 Level: Not Applicable
    • Addtl Room 8 Level: Not Applicable
    • Addtl Room 9 Level: Not Applicable
    • Frequency: Not Applicable
    • Style Of House: Ranch
    • Status: Contingent
    • Square Feet Source: Assessor
    • Kitchen Window Treatments (Y/N): Blinds, Curtains/Drapes
    • Master Bedroom Window Treatments (Y/N): Curtains/Drapes, Blinds
    • 2nd Bedroom Window Treatments (Y/N): Blinds
    • 3rd Bedroom Window Treatments (Y/N): Blinds, Curtains/Drapes
    • Area Amenities: Street Paved
    • Family Room Window Treatments (Y/N): Curtains/Drapes
    • Age: 61-70 Years
    • Garage On-Site: Yes
    • Additional Rooms: No additional rooms
    • Exterior Property Features: Storms/Screens
    • Interior Property Features: 1st Floor Laundry, Wood Laminate Floors, 1st Floor Full Bath, Drapes/Blinds
    • Fireplace Location: Living Room
    • Is Parking Included in Price: Yes
    • Type of House 2: 1 Story
    • Garage Type: Attached2, Attached
    • Laundry Level: Main Level
    • 2nd Bedroom Flooring: Carpet
    • Garage Ownership: Owned
    • Foundation: Block
    • Laundry Flooring: Wood Laminate
    • Lot Dimensions: 99X211
    • Aprox. Total Finished Sq Ft: 0
    • Total Sq Ft: 0
    • Parcel Identification Number: 3007143040160000
    • Tax Year: 2019
    • Dining Room: Kitchen/Dining Combo

    Price history

    DateEventPrice
    10/27/2020Sold$169,900$99/sqft
    Source: MRED as distributed by MLS GRID #10836520 Report a problem
    9/3/2020Pending sale$169,900$99/sqft
    Source: Re/Max Ultimate Professionals #10836520 Report a problem
    8/31/2020Price change$169,900-5.6%$99/sqft
    Source: Re/Max Ultimate Professionals #10836520 Report a problem
    8/27/2020Listed for sale$179,900+28.5%$105/sqft
    Source: Re/Max Ultimate Professionals #10836520 Report a problem
    6/1/2018Sold$140,000-3.4%$82/sqft
    Source: MRED as distributed by MLS GRID #09842984 Report a problem
    4/23/2018Pending sale$144,900$85/sqft
    Source: Coldwell Banker The Real Estate Group #09842984 Report a problem
    4/20/2018Listed for sale$144,900$85/sqft
    Source: Coldwell Banker The Real Estate Group #09842984 Report a problem
    2/5/2018Pending sale$144,900$85/sqft
    Source: Coldwell Banker The Real Estate Group #09842984 Report a problem
    1/29/2018Listed for sale$144,900+61%$85/sqft
    Source: Coldwell Banker Honig-Bell #09842984 Report a problem
    1/23/2013Sold$90,000-9.9%$53/sqft
    Source: Public Record Report a problem
    11/7/2012Price change$99,900-16.1%$58/sqft
    Source: National Advantage Real Estate #08139888 Report a problem
    10/31/2012Price change$119,000+4.5%$70/sqft
    Source: National Advantage Real Estate #08139888 Report a problem
    10/29/2012Listed for sale$113,900+8.5%$67/sqft
    Source: National Advantage Real Estate #08139888 Report a problem
    8/27/1998Sold$105,000$61/sqft
    Source: Public Record Report a problem

    Public tax history

    YearProperty taxesTax assessment
    2024$5,331 +6.9%$72,531 +12.6%
    2023$4,985 +3.5%$64,443 +10.6%
    2022$4,817 +6%$58,293 +7.1%
    2021$4,546 +8.4%$54,444 +8%
    2020$4,193 +7.5%$50,418 +7.6%
    2019$3,899 +11.6%$46,856 +13.7%
    2018$3,494 +7.3%$41,215 +10%
    2017$3,255 +7.6%$37,472 +9.9%
    2016$3,026 +11.1%$34,095 +10.9%
    2015$2,723 $30,750 +0.7%
    2014$2,723 +2.3%$30,550 -3.6%
    2013$2,660 -14.4%$31,685 -19.8%
    2012$3,107 -10.4%$39,501 -18.9%
    2011$3,470 -5.9%$48,700 -12.5%
    2010$3,687 +1.3%$55,640 -6.4%
    2009$3,640 +0.8%$59,470
    2008$3,610 $59,470 +7%
    2007-- $55,580 +11.7%
    2006$3,137 +9.5%$49,750 +11%
    2005$2,865 +1.3%$44,814 +3.1%
    2004$2,828 +2.8%$43,449 +5.2%
    2003$2,752 $41,306

    Find assessor info on the county website

    Neighborhood: 60433

    Nearby schools

    GreatSchools rating
    Get a cash offer in 3 minutes
    Find out how much your home could sell for in as little as 3 minutes with a no-obligation cash offer.
    Estimated market value
    $286,700
    Get a cash offer in 3 minutes
    Find out how much your home could sell for in as little as 3 minutes with a no-obligation cash offer.
    Estimated market value
    $286,700