Skip main navigation
Closed
  • $445,000

    523 Agate Dr, Murfreesboro, TN 37128

    3beds
    2,211sqft
    Single Family Residence, Residential
    Built in 2007
    0.29 Acres Lot
    $-- Zestimate®
    $201/sqft
    $2,599 Estimated rent

    Home value

    Not available

    Estimated sales range

    Not available

    $2,599/mo

    Zestimate® history
    Loading
    Loading...

    Owner options

    List your home for rent

    $2,599/mo

    Rent Zestimate®

    Find your next renter with Zillow Rental Manager. Plus, with online applications, you can quickly screen prospective tenants – for free.

    Learn more

    $2,599/mo

    Rent Zestimate®

    Refinance and save

    $2,808/mo

    Est. payment

    Refinancing to a lower rate could help reduce your monthly payments and save thousands over the life of the loan.

    See today's rates

    $2,808/mo

    Est. payment

    Explore your selling options

    Work with a Zillow partner agent

    Leverage their expertise and Zillow's premium Showcase listings to get your home seen by more buyers.

    Get started

    List with your own agent

    Get your home in front of millions of buyers by listing it on Zillow.

    Learn how to do it

    Sell it yourself

    Take full control of how buyers see your home on Zillow by listing For Sale by Owner (FSBO).

    List your home

    What's special

    Expansive bedroomsSpacious lotUpstairs hvacAbundant sidewalks
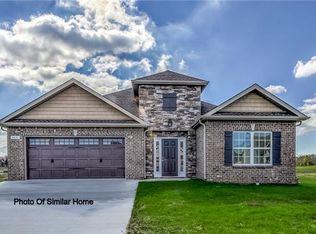
    Welcome to this charming all-brick home nestled on a spacious lot in a fantastic neighborhood. You'll love the layout with abundant space for comfortable living and relaxation. The expansive bedrooms provide a retreat-like feel, ensuring a peaceful haven for each member of the household. Large flex space upstairs can be used as additional living space or 4th bedroom. Situated in a prime location, it has easy access to shopping destinations and interstates. Water heater (2018) Downstairs HVAC (2019) upstairs HVAC (2022) and roof (2023). Enjoy abundant sidewalks, walk to Aldi's, grab an ice cream at Andy's Custard and relax by the nearby creek! Schedule your showing today and make this wonderful property your new home!

    Zillow last checked:

    Listing updated:

    Listing Provided by:

    Bekki Lowrance 931-982-5068,

    Tyler York Real Estate Brokers, LLC

    Bought with:

    LaTonya (Tonya) Walker, 357816

    Keller Williams Realty Mt. Juliet

    Source: RealTracs MLS as distributed by MLS GRID,MLS#: 2558571MLS Logo

    Facts & features

    Interior

    Bedrooms & bathrooms
    • Bedrooms: 3
    • Bathrooms: 3
    • Full bathrooms: 2
    • 1/2 bathrooms: 1
    • Main level bedrooms: 1
    Bedroom 1
    • Area: 192 Square Feet
    • Dimensions: 16x12
    Bedroom 2
    • Area: 240 Square Feet
    • Dimensions: 16x15
    Bedroom 3
    • Area: 180 Square Feet
    • Dimensions: 15x12
    Bonus room
    • Features: Over Garage
    • Level: Over Garage
    • Area: 216 Square Feet
    • Dimensions: 12x18
    Dining room
    • Features: Separate
    • Level: Separate
    • Area: 110 Square Feet
    • Dimensions: 11x10
    Kitchen
    • Features: Eat-in Kitchen
    • Level: Eat-in Kitchen
    • Area: 108 Square Feet
    • Dimensions: 12x9
    Living room
    • Features: Formal
    • Level: Formal
    • Area: 288 Square Feet
    • Dimensions: 18x16
    Heating
    • Central
    Cooling
    • Central Air
    Appliances
    • Included: Dishwasher, Microwave, Refrigerator, Electric Oven, Cooktop
    • Laundry: Utility Connection
    Features
    • Ceiling Fan(s), Extra Closets, Walk-In Closet(s)
    • Flooring: Carpet, Wood, Tile
    • Basement: Crawl Space
    • Number of fireplaces: 1
    Interior area
    • Total structure area: 2,211
    • Total interior livable area: 2,211 sqft
    • Finished area above ground: 2,211

    Property

    Parking
    • Total spaces: 6
    • Parking features: Garage Door Opener, Garage Faces Side, Concrete, Driveway
    • Garage spaces: 2
    • Uncovered spaces: 4
    Features
    • Levels: Two
    • Stories: 2
    • Patio & porch: Deck, Covered
    Lot
    • Size: 0.29 Acres
    • Dimensions: 90 x 138.98 IRR
    • Features: Level
    Details
    • Parcel number: 100D G 01700 R0097667
    • Special conditions: Standard

    Construction

    Type & style
    • Home type: SingleFamily
    • Architectural style: Traditional
    • Property subtype: Single Family Residence, Residential
    Materials
    • Brick, Vinyl Siding
    Condition
    • New construction: No
    • Year built: 2007

    Utilities & green energy

    • Sewer: Public Sewer
    • Water: Public
    • Utilities for property: Water Available

    Community & neighborhood

    Location
    • Region: Murfreesboro
    • Subdivision: Kingdom Ridge Pud Sec 3

    HOA & financial

    HOA
    • Has HOA: Yes
    • HOA fee: $240 annually

    Price history

    DateEventPrice
    10/12/2023Sold$445,000$201/sqft
    Source: RealTracs MLS as distributed by MLS GRID #2558571 Report a problem
    8/23/2023Pending sale$445,000$201/sqft
    Source: RealTracs MLS as distributed by MLS GRID #2558571 Report a problem
    8/11/2023Listed for sale$445,000+71.2%$201/sqft
    Source: RealTracs MLS as distributed by MLS GRID #2558571 Report a problem
    5/5/2017Sold$260,000-3.7%$118/sqft
    Source: RealTracs MLS as distributed by MLS GRID #1806552 Report a problem
    3/27/2017Pending sale$269,900$122/sqft
    Source: The Realty Association #1806552 Report a problem
    3/6/2017Listed for sale$269,900+17.4%$122/sqft
    Source: The Realty Association #1806552 Report a problem
    1/27/2015Listing removed$229,900$104/sqft
    Source: The Realty Association #1596112 Report a problem
    12/16/2014Listed for sale$229,900+17.9%$104/sqft
    Source: The Realty Association #1596112 Report a problem
    11/21/2012Sold$195,000-1.3%$88/sqft
    Source: Agent Provided Report a problem
    9/5/2012Listed for sale$197,500$89/sqft
    Source: Bob Parks Realty, LLC #1391239 Report a problem

    Public tax history

    YearProperty taxesTax assessment
    2018$1,855 +5.7%$60,850 +34.8%
    2017$1,755 $45,150
    2016$1,755 $45,150
    2015$1,755 $45,150 -2.2%
    2013$1,755 +1.6%$46,175
    2012$1,727 +0.1%$46,175
    2011$1,725 -1.1%$46,175 -1.1%
    2010$1,744 -0.1%$46,675 +2.9%
    2008$1,746 +6.8%$45,375 +6.8%
    2007$1,634 $42,475

    Find assessor info on the county website

    Neighborhood: Kingdom Ridge

    Nearby schools

    GreatSchools rating
    Schools provided by the listing agent
    • Elementary: Overall Creek Elementary
    • Middle: Blackman Middle School
    • High: Blackman High School

    Source: RealTracs MLS as distributed by MLS GRID. This data may not be complete. We recommend contacting the local school district to confirm school assignments for this home.

    Get pre-qualified for a loan
    At Zillow Home Loans, we can pre-qualify you in as little as 5 minutes with no impact to your credit score.

    An equal housing lender. NMLS #10287.