Skip main navigation
Sold
  • Price Unknown

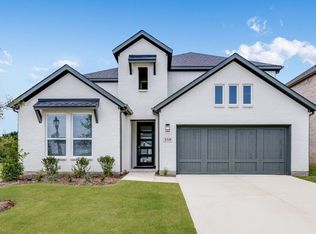
    523 Ardsley Park Dr, Lakewood Village, TX 75068

    3beds
    2,037sqft
    Single Family Residence
    Built in 2024
    5,998 Square Feet Lot
    $455,500 Zestimate®
    $--/sqft
    $2,611 Estimated rent

    Home value

    $455,500

    $428,000 - $487,000

    $2,611/mo

    Zestimate® history
    Loading
    Loading...

    Owner options

    List your home for rent

    $2,611/mo

    Rent Zestimate®

    Find your next renter with Zillow Rental Manager. Plus, with online applications, you can quickly screen prospective tenants – for free.

    Learn more

    $2,611/mo

    Rent Zestimate®

    Refinance and save

    $1,250/mo

    Est. payment

    Refinancing to a lower rate could help reduce your monthly payments and save thousands over the life of the loan.

    See today's rates

    $1,250/mo

    Est. payment

    Explore your selling options

    Work with a Zillow partner agent

    Leverage their expertise and Zillow's premium Showcase listings to get your home seen by more buyers.

    Get started

    List with your own agent

    Get your home in front of millions of buyers by listing it on Zillow.

    Learn how to do it

    Sell it yourself

    Take full control of how buyers see your home on Zillow by listing For Sale by Owner (FSBO).

    List your home

    What's special

    Corner fireplaceOpen floor planSliding glass doorsFlex roomGourmet kitchen
    MLS#20749324 REPRESENTATIVE PHOTOS ADDED! Built by Taylor Morrison, October Completion! The Featuring three bedrooms, a flex room, and a spacious covered outdoor living area, the Auburn plan in South Oak is perfect for those seeking a one-story home. The open floor plan offers exceptional comfort, which can be further enhanced with optional additions like a corner fireplace or sliding glass doors that invite sunlight into the home. Structural options added include: Fireplace, gourmet kitchen 2, slide-in tub at owner's bath, bench at owner's entry, extended owner's suite with covered outdoor living 1, study and 12-inch pop-up ceiling at gathering room

    Zillow last checked:

    Listing updated:

    Listed by:

    Bobbie Alexander 0442092 469-252-2306,

    Alexander Properties 469-252-2306

    Bought with:

    Christie Cannon

    Keller Williams Frisco Stars

    Source: NTREIS,MLS#: 20749324

    Facts & features

    Interior

    Bedrooms & bathrooms
    • Bedrooms: 3
    • Bathrooms: 3
    • Full bathrooms: 2
    • 1/2 bathrooms: 1
    Primary bedroom
    • Level: First
    Bedroom
    • Level: First
    Bedroom
    • Level: First
    Primary bathroom
    • Features: Garden Tub/Roman Tub, Separate Shower
    • Level: First
    Breakfast room nook
    • Level: First
    Kitchen
    • Level: First
    Laundry
    • Level: First
    Living room
    • Level: First
    Office
    • Level: First
    Heating
    • Central
    Cooling
    • Central Air
    Appliances
    • Included: Dishwasher, Electric Oven, Gas Cooktop, Disposal, Microwave
    Features
    • High Speed Internet, Other
    • Flooring: Carpet, Ceramic Tile, Wood
    • Has basement: No
    • Number of fireplaces: 1
    • Fireplace features: Gas Starter
    Interior area
    • Total interior livable area: 2,037 sqft

    Property

    Parking
    • Total spaces: 2
    • Parking features: Garage Faces Front, Garage, Garage Door Opener
    • Attached garage spaces: 2
    Features
    • Levels: One
    • Stories: 1
    • Patio & porch: Covered
    • Exterior features: Rain Gutters
    • Pool features: None
    • Fencing: Wood
    Lot
    • Size: 5,998 Square Feet
    • Features: Subdivision, Sprinkler System
    Details
    • Parcel number: 523Ardsley Park Drive

    Construction

    Type & style
    • Home type: SingleFamily
    • Architectural style: Traditional,Detached
    • Property subtype: Single Family Residence
    Materials
    • Brick
    • Foundation: Slab
    • Roof: Composition
    Condition
    • New construction: Yes
    • Year built: 2024

    Utilities & green energy

    • Sewer: Public Sewer
    • Water: Public
    • Utilities for property: Other, Sewer Available, Underground Utilities, Water Available
    Green energy
    • Energy efficient items: Appliances, HVAC, Thermostat, Water Heater, Windows

    Community & HOA

    Community
    • Features: Community Mailbox, Sidewalks
    • Security: Prewired, Fire Alarm, Smoke Detector(s)
    • Subdivision: South Oak
    HOA
    • Has HOA: Yes
    • Services included: All Facilities, Maintenance Grounds
    • HOA fee: $1,250 annually
    • HOA name: Neighborhood Management INC
    • HOA phone: 972-359-1548
    Location
    • Region: Lakewood Village

    Financial & listing details

    • Tax assessed value: $391,000
    • Annual tax amount: $10,951
    • Date on market: 10/8/2024
    • Cumulative days on market: 164 days
    • Listing terms: Cash,Conventional,FHA,VA Loan

    Price history

    DateEventPrice
    5/1/2025Sold--
    Source: NTREIS #20749324 Report a problem
    3/24/2025Pending sale$503,742$247/sqft
    Source: NTREIS #20749324 Report a problem
    1/31/2025Price change$503,742-3.8%$247/sqft
    Source: NTREIS #20749324 Report a problem
    10/17/2024Price change$523,742-4.6%$257/sqft
    Source: NTREIS #20749324 Report a problem
    10/11/2024Price change$548,742-0.9%$269/sqft
    Source: NTREIS #20749324 Report a problem
    9/20/2024Price change$553,742-4.3%$272/sqft
    Source: Taylor Morrison Report a problem
    6/7/2024Price change$578,742+0%$284/sqft
    Source: Taylor Morrison Report a problem
    5/29/2024Listed for sale$578,542$284/sqft
    Source: Taylor Morrison Report a problem

    Public tax history

    YearProperty taxesTax assessment
    2025$10,951 $391,000
    Find assessor info on the county website

    Neighborhood: 75068

    Nearby schools

    GreatSchools rating
    Schools provided by the listing agent
    • Elementary: Oak Point
    • Middle: Jerry Walker
    • High: Little Elm
    • District: Little Elm ISD

    Source: NTREIS. This data may not be complete. We recommend contacting the local school district to confirm school assignments for this home.

    Get a cash offer in 3 minutes
    Find out how much your home could sell for in as little as 3 minutes with a no-obligation cash offer.
    Estimated market value
    $455,500
    Get a cash offer in 3 minutes
    Find out how much your home could sell for in as little as 3 minutes with a no-obligation cash offer.
    Estimated market value
    $455,500