Private 10-Acre Retreat in Beauregard Parish – A Hunter’s Paradise. Perfect spot to hunt right off your own property! Wildlife is abundant throughout this 10-acre wooded retreat, making it an ideal escape for outdoor enthusiasts. Tucked away at the end of a quiet country road, this property offers the perfect blend of privacy, space, and opportunity. The 3-bedroom, 1.5-bath home spans 1,255 square feet and provides a comfortable country setting with plenty of room to grow. Inside, you’ll find a spacious living room anchored by a brick wood-burning fireplace, natural wood paneling that adds warmth, and large windows that bring in plenty of natural light. The kitchen features generous cabinet and counter space with a touch of farmhouse charm, opening to the dining area for easy gatherings. With updates already started, this home is ready for your personal finishing touches and sweat equity. Enjoy outdoor living with oversized front and back porches—perfect places to relax and take in peaceful views. Several outbuildings, including rustic sheds and a small cabin-like structure, add both utility and character. The partially cleared acreage provides space for gardening, livestock, or expansion, while the wooded areas create a serene backdrop and excellent hunting grounds. Located in a USDA-eligible area, this property qualifies for 100% financing. Zoned Agricultural, it’s ideal for homesteading, recreation, or simply enjoying the quiet beauty of country life. If you’ve been dreaming of wide-open spaces, abundant wildlife, and a home you can make your own, this retreat has it all. Schedule your private showing today! Measurements are more or less. One of the sellers is a licensed agent in the State of Louisiana.
Pending
$164,900
523 Atwood Daniels Rd, Ragley, LA 70657
3beds
1,255sqft
Single Family Residence, Residential
Built in 1975
10 Acres Lot
$-- Zestimate®
$131/sqft
$-- HOA
What's special
Farmhouse charmSmall cabin-like structurePartially cleared acreageExcellent hunting groundsRustic shedsWooded retreatPrivacy space and opportunity
- 388 days
- 436
- 31
Zillow last checked:
Listing updated:
Listed by:
Robbie Ingle 337-304-0481,
Coldwell Banker Ingle Safari R 337-478-1601
Source: SWLAR,MLS#: SWL25100704
Facts & features
Interior
Bedrooms & bathrooms
- Bedrooms: 3
- Bathrooms: 2
- Full bathrooms: 1
- 1/2 bathrooms: 1
- Main level bathrooms: 2
- Main level bedrooms: 3
Primary bedroom
- Level: Lower
- Area: 224 Square Feet
- Dimensions: 15.5 x 13.5
Bedroom 1
- Level: Lower
- Area: 132 Square Feet
- Dimensions: 11.11
Bedroom 2
- Level: Lower
- Area: 108 Square Feet
- Dimensions: 9 x 12
Bedroom 3
- Level: Lower
- Area: 90 Square Feet
- Dimensions: 9 x 10
Bathroom
- Level: Lower
- Area: 56 Square Feet
- Dimensions: 7 x 8
Bathroom 1
- Level: Lower
- Area: 81 Square Feet
- Dimensions: 9 x 9
Kitchen
- Level: Lower
- Area: 121 Square Feet
- Dimensions: 11 x 11
Living room
- Level: Lower
- Area: 320 Square Feet
- Dimensions: 16 x 20
Heating
- Fireplace(s)
Cooling
- Wall/Window Unit(s)
Appliances
- Included: Microwave, Range/Oven, Vented Exhaust Fan
Features
- Ceiling Fan(s)
- Has basement: No
- Has fireplace: Yes
- Fireplace features: Wood Burning
- Common walls with other units/homes: No Common Walls
Interior area
- Total interior livable area: 1,255 sqft
Video & virtual tour
Property
Features
- Patio & porch: Front Porch
- Pool features: None
- Spa features: None
- Fencing: Chain Link,Fenced
Lot
- Size: 10 Acres
- Dimensions: 1,356 x 362.84
- Features: Regular Lot
Details
- Parcel number: 0604545473
- Zoning description: Agricultural
- Special conditions: Standard
Construction
Type & style
- Home type: SingleFamily
- Architectural style: Traditional
- Property subtype: Single Family Residence, Residential
Materials
- Wood Siding
- Foundation: Raised
- Roof: Shingle
Condition
- Turnkey
- New construction: No
- Year built: 1975
Utilities & green energy
- Sewer: Mechanical
- Water: Public
- Utilities for property: Electricity Connected, Sewer Connected, Water Connected
Community & HOA
HOA
- Has HOA: No
Location
- Region: Ragley
Financial & listing details
- Price per square foot: $131/sqft
- Tax assessed value: $7,204
- Annual tax amount: $925
- Date on market: 8/21/2025
- Cumulative days on market: 387 days
- Electric utility on property: Yes
Estimated market value
Not available
Estimated sales range
Not available
$1,007/mo
Price history
| Date | Event | Price |
|---|---|---|
| 8/28/2026 | Pending sale | $164,900$131/sqft |
Source: SWLAR #SWL25100704 Report a problem | ||
| 6/11/2026 | Listed for sale | $164,900$131/sqft |
Source: SWLAR #SWL25100704 Report a problem | ||
| 2/2/2026 | Contingent | $164,900$131/sqft |
Source: SWLAR #SWL25100704 Report a problem | ||
| 8/21/2025 | Listed for sale | $164,900+49.9%$131/sqft |
Source: SWLAR #SWL25100704 Report a problem | ||
| 7/2/2018 | Sold | -- |
Source: SWLAR #161015 Report a problem | ||
| 5/12/2018 | Pending sale | $110,000$88/sqft |
Source: MOFFETT REALTY/LATTER & BLUM, INC #161015 Report a problem | ||
| 5/8/2018 | Listed for sale | $110,000$88/sqft |
Source: MOFFETT REALTY/LATTER & BLUM, INC #161015 Report a problem | ||
| 5/3/2018 | Pending sale | $110,000$88/sqft |
Source: MOFFETT REALTY/LATTER & BLUM, INC #161015 Report a problem | ||
| 4/9/2018 | Listed for sale | $110,000$88/sqft |
Source: MOFFETT REALTY/LATTER & BLUM, INC #161015 Report a problem | ||
| 2/1/2008 | Sold | -- |
Source: Public Record Report a problem | ||
Public tax history
| Year | Property taxes | Tax assessment |
|---|---|---|
| 2025 | $925 +1.8% | $7,204 |
| 2024 | $908 -19.4% | $7,204 -16.3% |
| 2023 | $1,127 -0.1% | $8,607 |
| 2022 | $1,128 +23.2% | $8,607 +23.2% |
| 2021 | $916 | $6,987 |
| 2020 | $916 -19.8% | $6,987 -18.8% |
| 2019 | $1,142 | $8,605 |
| 2018 | $1,142 +679.2% | $8,605 |
| 2017 | $147 +0.1% | $8,605 |
| 2016 | $146 +8.8% | $8,605 +0.7% |
| 2015 | $134 | $8,547 |
| 2014 | $134 -1% | $8,547 |
| 2013 | $136 -0.6% | $8,547 |
| 2012 | $137 0% | $8,547 -0.2% |
| 2011 | $137 +3.3% | $8,564 |
| 2010 | $132 | $8,564 |
Find assessor info on the county website
Monthly payment
Est. payment
Payment breakdown
Explore the cost of this home by adjusting the details. Changes won't be saved.Climate risks
Neighborhood: 70657
Similar homes
- $145,5002 bd2 ba960 sqft458 Andrew Mouhot Rd, Dequincy, LA 70633For Sale
 MLS ID #SWL26003963, Kelly Courville. SWLAR
 - $--3 bd-- ba1.2k sqft1214 Hoffpauir Rd, Ragley, LA 70657Auction
 Auction.com 2
 - $175,0003 bd1 ba1.1k sqft171 Farquar Ln, Lake Charles, LA 70611For Sale
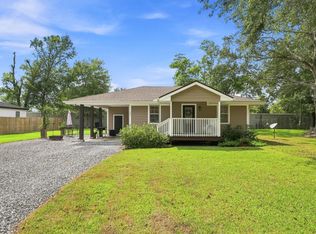 MLS ID #SWL26004280, Morgan Denman. SWLAR
 - $170,0004 bd2 ba1.7k sqft1292 N Perkins Ferry Rd, Lake Charles, LA 70611For Sale
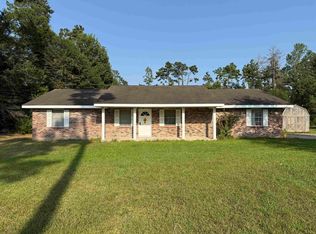 MLS ID #SWL26004106, Nathan D Rose. SWLAR
