Skip main navigation
Sold
  • Price Unknown

    523 Avenue U, Shallowater, TX 79363

    4beds
    3,069sqft
    Single Family Residence, Residential
    Built in 2019
    9,583.2 Square Feet Lot
    $582,600 Zestimate®
    $--/sqft
    $3,813 Estimated rent

    Home value

    $582,600

    $553,000 - $612,000

    $3,813/mo

    Zestimate® history
    Loading
    Loading...

    Owner options

    List your home for rent

    $3,813/mo

    Rent Zestimate®

    Find your next renter with Zillow Rental Manager. Plus, with online applications, you can quickly screen prospective tenants – for free.

    Learn more

    $3,813/mo

    Rent Zestimate®

    Refinance and save

    Refinancing to a lower rate could help reduce your monthly payments and save thousands over the life of the loan.

    See today's rates

    Explore your selling options

    Work with a Zillow partner agent

    Leverage their expertise and Zillow's premium Showcase listings to get your home seen by more buyers.

    Get started

    List with your own agent

    Get your home in front of millions of buyers by listing it on Zillow.

    Learn how to do it

    Sell it yourself

    Take full control of how buyers see your home on Zillow by listing For Sale by Owner (FSBO).

    List your home

    What's special

    Bonus roomHome officeCentral heating
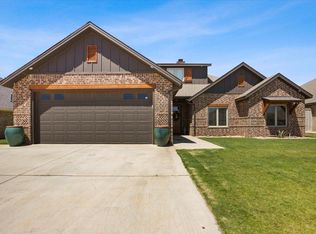
    Custom Built Home in Shallowater! This 2019 2 story home has room for everyone with 4 bedrooms, 2 living areas and an office! The kitchen is open concept with a large island, farm house sink, and stainless steel appliances. Oversized pantry has counter-space, room for a fridge and lots of storage! Downstairs living area has a gorgeous fireplace with built-ins. Upstairs has a second living area and fourth bedroom. Spacious backyard has a pool, a second half bath and a covered patio perfect for entertaining. Located in the wonderful Shallowater school district!

    Zillow last checked:

    Listing updated:

    Listed by:

    Vince Wyatt TREC #0580560 806-549-7653,

    Wyatt Realty

    Bought with:

    Scarlet Matador Realty

    Source: LBMLS,MLS#: 202317249MLS Logo

    Facts & features

    Interior

    Bedrooms & bathrooms
    • Bedrooms: 4
    • Bathrooms: 4
    • Full bathrooms: 2
    • 1/2 bathrooms: 2
    Primary bedroom
    • Features: Isolated
    • Area: 195 Square Feet
    • Dimensions: 13.00 x 15.00
    Bedroom 2
    • Area: 144 Square Feet
    • Dimensions: 12.00 x 12.00
    Bedroom 3
    • Area: 144 Square Feet
    • Dimensions: 12.00 x 12.00
    Bedroom 4
    • Area: 154 Square Feet
    • Dimensions: 11.00 x 14.00
    Primary bathroom
    • Features: Double Vanity, Marble Sinks/Tubs, Separate Shower/Tub
    Family room
    • Area: 247 Square Feet
    • Dimensions: 13.00 x 19.00
    Kitchen
    • Description: Oversized pantry
    • Features: Breakfast Bar, Pantry, Wood Paint Cabinets
    • Area: 152 Square Feet
    • Dimensions: 8.00 x 19.00
    Living room
    • Area: 525 Square Feet
    • Dimensions: 21.00 x 25.00
    Living room
    • Description: 2+ Living Areas
    Office
    • Features: Built-in Features
    Heating
    • Central, Natural Gas
    Cooling
    • Central Air, Electric
    Appliances
    • Included: Dishwasher, Disposal, Free-Standing Gas Range, Free-Standing Range
    • Laundry: Laundry Room
    Features
    • Bookcases, Breakfast Bar, Built-in Features, Ceiling Fan(s), Double Vanity, Kitchen Island, Pantry, Storage
    • Flooring: Carpet
    • Has basement: No
    • Number of fireplaces: 1
    Interior area
    • Total structure area: 3,069
    • Total interior livable area: 3,069 sqft
    • Finished area above ground: 3,069

    Property

    Parking
    • Total spaces: 2
    • Parking features: Attached, Garage, Garage Door Opener
    • Attached garage spaces: 2
    Features
    • Patio & porch: Covered, Patio
    • Has private pool: Yes
    • Pool features: In Ground
    • Fencing: Fenced
    Lot
    • Size: 9,583 sqft
    • Features: Landscaped
    Details
    • Parcel number: R334813
    • Zoning description: Single Family
    • Special conditions: Standard

    Construction

    Type & style
    • Home type: SingleFamily
    • Property subtype: Single Family Residence, Residential
    Materials
    • Brick
    • Foundation: Slab
    • Roof: Composition
    Condition
    • New construction: No
    • Year built: 2019

    Community & neighborhood

    Location
    • Region: Shallowater

    Other

    Other facts
    • Listing terms: Cash,Conventional
    • Road surface type: Paved

    Price history

    DateEventPrice
    3/27/2024Sold--
    Source: LBMLS #202317249 Report a problem
    2/24/2024Pending sale$549,390$179/sqft
    Source: LBMLS #202317249 Report a problem
    1/8/2024Price change$549,390-3.3%$179/sqft
    Source: LBMLS #202317249 Report a problem
    12/4/2023Price change$567,900-4.6%$185/sqft
    Source: LBMLS #202317249 Report a problem
    11/9/2023Price change$595,000-0.8%$194/sqft
    Source: Owner Report a problem
    10/15/2023Listed for sale$599,999$196/sqft
    Source: Owner Report a problem
    12/3/2019Sold--
    Source: Public Record Report a problem

    Public tax history

    YearProperty taxesTax assessment
    2025$11,940 -2.2%$529,167 -2.2%
    2024$12,204 +6.3%$541,106 +8.8%
    2023$11,478 -11.1%$497,512 -3.8%
    2022$12,914 +16%$517,316 +13.5%
    2021$11,134 +214.1%$455,967 +310.1%
    2020$3,545 $111,171

    Find assessor info on the county website

    Neighborhood: 79363

    Nearby schools

    GreatSchools rating
    Schools provided by the listing agent
    • Elementary: Shallowater
    • Middle: Shallowater
    • High: Shallowater

    Source: LBMLS. This data may not be complete. We recommend contacting the local school district to confirm school assignments for this home.