Skip main navigation
Sold for $243,500
  • $243,500

    523 Baker Dr, Cedar Falls, IA 50613

    3beds
    1,960sqft
    Single Family Residence
    Built in 1969
    9,147 Square Feet Lot
    $248,000 Zestimate®
    $124/sqft
    $1,819 Estimated rent

    Home value

    $248,000

    $221,000 - $280,000

    $1,819/mo

    Zestimate® history
    Loading
    Loading...

    Owner options

    List your home for rent

    $1,819/mo

    Rent Zestimate®

    Find your next renter with Zillow Rental Manager. Plus, with online applications, you can quickly screen prospective tenants – for free.

    Learn more

    $1,819/mo

    Rent Zestimate®

    Refinance and save

    $1,311/mo

    Est. payment

    Refinancing to a lower rate could help reduce your monthly payments and save thousands over the life of the loan.

    See today's rates

    $1,311/mo

    Est. payment

    Explore your selling options

    Work with a Zillow partner agent

    Leverage their expertise and Zillow's premium Showcase listings to get your home seen by more buyers.

    Get started

    List with your own agent

    Get your home in front of millions of buyers by listing it on Zillow.

    Learn how to do it

    Sell it yourself

    Take full control of how buyers see your home on Zillow by listing For Sale by Owner (FSBO).

    List your home

    What's special

    Finished lower levelAbundance of storageVersatile spaceUpdated main-floor laundry roomNatural lightNew carpetFully fenced backyard
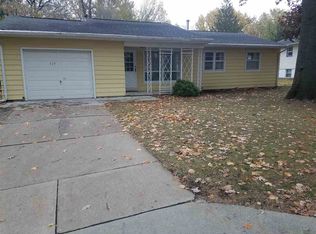
    Situated in a peaceful neighborhood, this well maintained 3-bedroom, 2.5-bath ranch-style home offers an ideal blend of comfort, functionality, and low-maintenance living. It's a great fit for first-time home buyers, downsizers, or anyone seeking a move-in-ready home in a prime location. Inside, you'll find the living area filled with natural light. The kitchen features solid surface countertops, ample cabinetry, and stainless steel appliances—including a newer electric range, hood fan, and countertop microwave. Just off the kitchen, the updated main-floor laundry room includes a half bath with new flooring, a modern vanity, and light fixtures. Both main-floor bedrooms are generously sized at 13' x 12'. One has been thoughtfully updated with a sliding glass door leading out to a new deck and a fully fenced backyard—perfect for relaxing or entertaining. The main-floor bathroom has also been refreshed with a walk-in shower and updated flooring. The finished lower level adds even more versatile space, featuring a family room, a third bedroom (also 13' x 12') both with new carpet, a ¾ bath, and an abundance of storage. Additional features installed in 2018 include: SolaceAir 403H UV Light with Ozone, SolaceAir Electronic Air Cleaning Filter, sump pump with battery backup, Caresoft Water Softener, Impressions Series Reverse Osmosis Drinking Water System, new exterior doors and storm doors. In 2021, the home was outfitted with a new high-efficiency furnace. This well-cared-for property is being sold "as is", offering exceptional value and peace of mind. Don’t miss your opportunity to make this house your home!

    Zillow last checked:

    Listing updated:

    Listed by:

    Cindy Gaffney 319-239-1236,

    RE/MAX Concepts - Cedar Falls,

    Rick Bauer 319-493-3500,

    RE/MAX Concepts - Waterloo

    Bought with:

    Denise Reents, S69634000

    PSB Realty

    Source: Northeast Iowa Regional BOR as distributed by MLS GRID,MLS#: 20251426MLS Logo

    Facts & features

    Interior

    Bedrooms & bathrooms
    • Bedrooms: 3
    • Bathrooms: 2
    • 3/4 bathrooms: 2
    • 1/2 bathrooms: 1
    Rooms
    • Room types: 1st Floor Entry, Family Room, Living Room Separate, Main Floor Laundry, Mudroom, Suite Or Accessory Apt, Lwr Level Family Room
    Primary bedroom
    • Area: 158.4 Square Feet
    • Dimensions: 13.2x12
    Other
    • Level: Upper
    Other
    • Level: Main
    Other
    • Level: Lower
    Family room
    • Level: Lower
    • Area: 137.6 Square Feet
    • Dimensions: 16x8.6
    Kitchen
    • Level: Main
    • Area: 244.8 Square Feet
    • Dimensions: 18x13.6
    Living room
    • Level: Main
    • Area: 244.8 Square Feet
    • Dimensions: 18x13.6
    Heating
    • Forced Air, Natural Gas
    Cooling
    • Ceiling Fan(s), Central Air
    Appliances
    • Included: Appliances Negotiable, Dishwasher, Dryer, Disposal, Free-Standing Range, Refrigerator, Vented Exhaust Fan, Washer, Water Conditioner, Water Purifier, Gas Water Heater, Water Softener, Water Softener Owned
    • Laundry: 1st Floor, Gas Dryer Hookup, Laundry Room, Washer Hookup
    Features
    • Ceiling-Cove, Ceiling Fan(s), Solid Surface Counters
    • Doors: Sliding Doors, Pocket Doors
    • Basement: Block,Crawl Space,Interior Entry,Floor Drain,Radon Mitigation System,Partially Finished
    • Has fireplace: No
    • Fireplace features: None
    Interior area
    • Total interior livable area: 1,960 sqft
    • Finished area below ground: 800

    Property

    Parking
    • Total spaces: 1
    • Parking features: 1 Stall, Attached Garage, Garage Door Opener
    • Has attached garage: Yes
    • Carport spaces: 1
    Features
    • Patio & porch: Deck
    • Exterior features: Breezeway, Garden
    • Fencing: Fenced
    Lot
    • Size: 9,147 Square Feet
    • Dimensions: 80 x 140
    • Features: Landscaped
    Details
    • Additional structures: Storage
    • Parcel number: 891402455012
    • Zoning: R-2
    • Special conditions: Standard

    Construction

    Type & style
    • Home type: SingleFamily
    • Property subtype: Single Family Residence
    Materials
    • Vinyl Siding
    • Roof: Shingle,Asphalt
    Condition
    • Year built: 1969

    Utilities & green energy

    • Sewer: Public Sewer
    • Water: Public

    Community & HOA

    Community
    • Security: Smoke Detector(s)
    Location
    • Region: Cedar Falls

    Financial & listing details

    • Price per square foot: $124/sqft
    • Tax assessed value: $184,960
    • Annual tax amount: $2,777
    • Date on market: 4/7/2025
    • Cumulative days on market: 5 days
    • Road surface type: Concrete, Hard Surface Road

    Price history

    DateEventPrice
    5/23/2025Sold$243,500$124/sqft
    Source: Northeast Iowa Regional BOR as distributed by MLS GRID #20251426 Report a problem
    4/12/2025Pending sale$243,500$124/sqft
    Source: Northeast Iowa Regional BOR as distributed by MLS GRID #20251426 Report a problem
    4/7/2025Listed for sale$243,500+54.6%$124/sqft
    Source: Northeast Iowa Regional BOR as distributed by MLS GRID #20251426 Report a problem
    10/31/2017Sold$157,500-1.5%$80/sqft
    Source: Northeast Iowa Regional BOR as distributed by MLS GRID #20175256 Report a problem
    9/20/2017Listed for sale$159,900+10.3%$82/sqft
    Source: Inspired Real Estate #20175256 Report a problem
    7/28/2014Sold$145,000-2.7%$74/sqft
    Source: Public Record Report a problem
    6/3/2014Listed for sale$149,000$76/sqft
    Source: RE/MAX HOME GROUP #20141860 Report a problem

    Public tax history

    YearProperty taxesTax assessment
    2025$2,587 -1%$217,710 +17.9%
    2024$2,614 -2.1%$184,690
    2023$2,672 -1.1%$184,690 +20.2%
    2022$2,702 +0.8%$153,590
    2021$2,681 +2.2%$153,590 +0.7%
    2020$2,624 -1.6%$152,580
    2019$2,668 +10%$152,580
    2018$2,426 +0%$152,580 +6.5%
    2017$2,426 +4.6%$143,330
    2016$2,320 $143,330
    2015$2,320 +3.1%$143,330 +4%
    2014$2,250 -3%$137,830
    2012$2,319 +4.2%$137,830
    2011$2,226 +1.5%$137,830 +3.7%
    2010$2,194 +4.1%$132,850
    2009$2,107 +7.2%$132,850
    2008$1,965 +3.4%$132,850 +12.5%
    2007$1,901 -1.7%$118,060
    2006$1,933 -7.9%$118,060
    2005$2,100 +2.3%$118,060 +9.1%
    2003$2,052 +0.8%$108,230
    2002$2,035 +7.9%$108,230 +18%
    2001$1,887 $91,720
    Find assessor info on the county website

    Neighborhood: 50613

    Nearby schools

    GreatSchools rating
    Schools provided by the listing agent
    • Elementary: North Cedar Elementary
    • Middle: Holmes Junior High
    • High: Cedar Falls High

    Source: Northeast Iowa Regional BOR as distributed by MLS GRID. This data may not be complete. We recommend contacting the local school district to confirm school assignments for this home.

    Get pre-qualified for a loan
    At Zillow Home Loans, we can pre-qualify you in as little as 5 minutes with no impact to your credit score.

    An equal housing lender. NMLS #10287.