?? BIG PRICE REDUCTION — MOTIVATED SELLER! ??
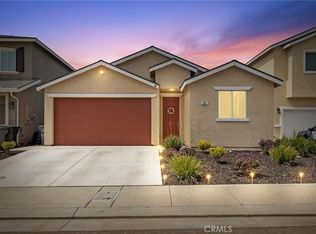
?? 523 Barcelona Ct., Merced
?? NEW PRICE: $379,000
Built in 2023 • 4 Bedrooms • Nearly 2,000 Sq. Ft. • Now only $379K!
If you've been waiting for a great opportunity on a newer, move-in-ready home, this is one you need to see!
? 4 Bedrooms
? 2.5 Bathrooms
? Nearly 2,000 Sq. Ft.
? Modern open floor plan
? Low-maintenance front & backyard
? Energy-efficient newer construction
?? Conveniently located with quick access to Highway 59 and Highway 99, making commuting to Atwater, Turlock, Fresno and surrounding areas easy.
?? Motivated seller and a NEW price of just $379,000!
Whether you're a first-time buyer, VA buyer, or simply looking for a newer home at an affordable price, 523 Barcelona Ct. deserves a look.
For sale
Listed by: Keller Williams Property Team • Robin Sexton • Contact: 209-613-8301
Price increase: $1K (9/30)
$380,000
523 Barcelona Ct, Merced, CA 95341
4beds
1,999sqft
Single Family Residence
Built in 2023
3,485 Square Feet Lot
$380,400 Zestimate®
$190/sqft
$-- HOA
What's special
Modern amenitiesPrivate bathroomExpansive kitchenQuiet safe courtBright open-concept layoutElegant granite countertopsPleasing island
- 125 days
- 927
- 54
Zillow last checked:
Listing updated:
Listed by:
Robin Sexton DRE #01295978 209-613-8301,
Keller Williams Property Team
Source: CRMLS,MLS#: MC26119524 Originating MLS: California Regional MLS
Originating MLS: California Regional MLSFacts & features
Interior
Bedrooms & bathrooms
- Bedrooms: 4
- Bathrooms: 3
- Full bathrooms: 2
- 1/2 bathrooms: 1
- Main level bathrooms: 3
- Main level bedrooms: 4
Rooms
- Room types: Bedroom, Kitchen, Living Room, Primary Bathroom, Primary Bedroom
Bedroom
- Features: All Bedrooms Up
Bathroom
- Features: Bathtub, Separate Shower, Tub Shower
Kitchen
- Features: Granite Counters, Kitchen Island, Kitchen/Family Room Combo
Heating
- Central
Cooling
- Central Air
Appliances
- Included: Dishwasher, Electric Range, Disposal, Gas Range, Microwave
- Laundry: Inside
Features
- Open Floorplan, All Bedrooms Up
- Flooring: Carpet, Vinyl
- Has fireplace: No
- Fireplace features: None
- Common walls with other units/homes: No Common Walls
Interior area
- Total interior livable area: 1,999 sqft
Video & virtual tour
Property
Parking
- Total spaces: 2
- Parking features: Garage Faces Front, Garage
- Attached garage spaces: 2
Features
- Levels: Two
- Stories: 2
- Entry location: Front
- Pool features: None
- Fencing: Wood
- Has view: Yes
- View description: Neighborhood
Lot
- Size: 3,485 Square Feet
- Features: Back Yard, Front Yard, Lawn, Landscaped, Sprinkler System
Details
- Parcel number: 259300053000
- Special conditions: Standard
Construction
Type & style
- Home type: SingleFamily
- Property subtype: Single Family Residence
Materials
- Stucco
- Foundation: Slab
Condition
- New construction: No
- Year built: 2023
Utilities & green energy
- Sewer: Public Sewer
- Water: Public
Community & HOA
Community
- Features: Suburban, Sidewalks
Location
- Region: Merced
Financial & listing details
- Price per square foot: $190/sqft
- Tax assessed value: $429,788
- Date on market: 6/2/2026
- Cumulative days on market: 125 days
- Listing terms: Cash,Conventional,FHA,Submit
Estimated market value
$380,400
$361,000 - $399,000
$2,432/mo
Price history
| Date | Event | Price |
|---|---|---|
| 9/30/2026 | Price change | $380,000+0.3%$190/sqft |
Source: MetroList Services of CA #226069939 Report a problem | ||
| 9/23/2026 | Price change | $379,000-4.3%$190/sqft |
Source: MetroList Services of CA #226069939 Report a problem | ||
| 9/11/2026 | Price change | $396,000-0.8%$198/sqft |
Source: MetroList Services of CA #226069939 Report a problem | ||
| 8/19/2026 | Price change | $399,000-2.4%$200/sqft |
Source:  CRMLS #MC26119524 Report a problem CRMLS #MC26119524 Report a problem | ||
| 7/3/2026 | Price change | $409,000-2.4%$205/sqft |
Source: MetroList Services of CA #226069939 Report a problem | ||
| 6/2/2026 | Listed for sale | $419,000+3.5%$210/sqft |
Source: MetroList Services of CA #226069939 Report a problem | ||
| 7/29/2023 | Listing removed | -- |
Source: Zillow Rentals Report a problem | ||
| 7/19/2023 | Listed for rent | $2,100$1/sqft |
Source: Zillow Rentals Report a problem | ||
| 6/22/2023 | Sold | $405,000+800%$203/sqft |
Source: Public Record Report a problem | ||
| 6/24/2020 | Sold | $45,000$23/sqft |
Source: Public Record Report a problem | ||
Public tax history
| Year | Property taxes | Tax assessment |
|---|---|---|
| 2026 | -- | $429,788 +2% |
| 2025 | $6,036 +4.5% | $421,362 +2% |
| 2024 | $5,778 +46.6% | $413,100 +67% |
| 2023 | $3,942 +96.8% | $247,302 +246.5% |
| 2022 | $2,003 +287.3% | $71,375 +57% |
| 2021 | $517 +303.9% | $45,466 +328.2% |
| 2020 | $128 +1.8% | $10,618 +2% |
| 2019 | $126 +4.5% | $10,410 +2% |
| 2018 | $120 +1.5% | $10,206 +2% |
| 2017 | $119 -0.8% | $10,006 +2% |
| 2016 | $120 +5.7% | $9,810 +1.5% |
| 2015 | $113 | $9,663 +2% |
| 2014 | $113 +1.1% | $9,474 +0.4% |
| 2013 | $112 | $9,432 +2% |
| 2012 | -- | $9,248 +2% |
| 2011 | -- | $9,067 +0.7% |
| 2010 | -- | $9,000 -55% |
| 2009 | -- | $20,000 |
Find assessor info on the county website
Monthly payment
Est. payment
Payment breakdown
Explore the cost of this home by adjusting the details. Changes won't be saved.Climate risks
Neighborhood: 95341

Similar homes
- $429,0004 bd3 ba1.9k sqft515 Cadiz Ct, Merced, CA 95341For Sale
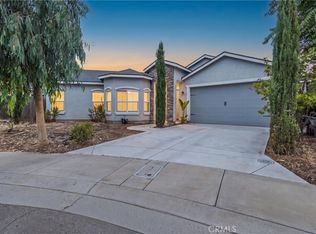 MLS ID #MC26150874, Geneva Brett, Century 21 Select Real Estate, Los Banos. CRMLS
 - $395,0004 bd3 ba1.8k sqft2995 Masterson Ln, Merced, CA 95348For Sale
 MLS ID #MC26215308, Bethany Mendoza, Pmz Real Estate, Modesto #3. CRMLS
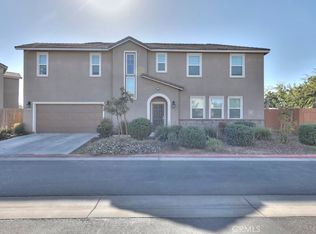
 - $440,9004 bd3 ba2.1k sqft693 Cadiz Ave, Merced, CA 95341For Sale
 MLS ID #MC26111249, Manuel Madrigal, Keller Williams Property Team. CRMLS
 - $445,0004 bd3 ba2.1k sqft86 Sedona Dr, Merced, CA 95341For Sale
 MLS ID #650731, Araceli Gomez. Fresno MLS
