Skip main navigation
Closed
  • $642,000

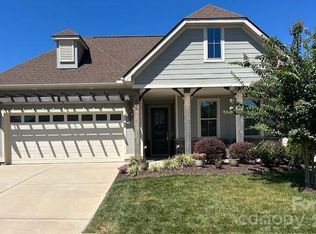
    523 Bowline Dr, Denver, NC 28037

    3beds
    2,204sqft
    Single Family Residence
    Built in 2021
    0.18 Acres Lot
    $638,200 Zestimate®
    $291/sqft
    $2,530 Estimated rent

    Home value

    $638,200

    $581,000 - $702,000

    $2,530/mo

    Zestimate® history
    Loading
    Loading...

    Owner options

    List your home for rent

    $2,530/mo

    Rent Zestimate®

    Find your next renter with Zillow Rental Manager. Plus, with online applications, you can quickly screen prospective tenants – for free.

    Learn more

    $2,530/mo

    Rent Zestimate®

    Refinance and save

    $4,273/mo

    Est. payment

    Refinancing to a lower rate could help reduce your monthly payments and save thousands over the life of the loan.

    See today's rates

    $4,273/mo

    Est. payment

    Explore your selling options

    Work with a Zillow partner agent

    Leverage their expertise and Zillow's premium Showcase listings to get your home seen by more buyers.

    Get started

    List with your own agent

    Get your home in front of millions of buyers by listing it on Zillow.

    Learn how to do it

    Sell it yourself

    Take full control of how buyers see your home on Zillow by listing For Sale by Owner (FSBO).

    List your home

    What's special

    Aluminum-fenced rear yardLarge primary ensuiteSpacious family roomWaterproof luxury vinyl plankDining areaStainless steel appliancesRear covered patio
    THE WAIT IS OVER! Fabulous home in the 55+ active lifestyle community of Trilogy Lake Norman. 2200+ sq ft 3BR/2.5BA ranch home is ready for you! Here are just a few of the things you have waiting for you: waterproof luxury vinyl plank throughout with tile in the bathrooms & laundry room; dedicated office space with french doors; spacious family room connects to expansive chef's kitchen with upgraded cabinets & granite counters, stainless steel appliances & dining area; large primary ensuite complete with upgraded cabinets, full tile shower with bench; rear covered patio with gas stub for future grill or firepit connection; aluminum-fenced rear yard plus so much more! Speaking of more, Trilogy at Lake Norman offers so many fun things and ways to be active and involved. The following list is just a few of the things available: Twin Mills Club offers indoor space, sport/media & event center, coffee shop, art studio & ampitheater. Enjoy dining at the Foundry Restaurant and Bar; wine locker rentals; indoor lap pool, outdoor resort pool, hot tub; fitness center; 7 miles of trails and dog park. Plus, you receive a membership to Freedom Boat Club which gives you access to a variety of boating options allowing you to enjoy all that Lake Norman has to offer. Welcome Home!

    Zillow last checked:

    Listing updated:

    Listed by:

    Consuelo Souders consuelo@ConsueloSouders.com,

    Keller Williams Lake Norman

    Bought with:

    Janine Fields

    Southern Homes of the Carolinas, Inc

    Source: Canopy MLS as distributed by MLS GRID,MLS#: 4294119MLS Logo

    Facts & features

    Interior

    Bedrooms & bathrooms
    • Bedrooms: 3
    • Bathrooms: 3
    • Full bathrooms: 2
    • 1/2 bathrooms: 1
    • Main level bedrooms: 3
    Primary bedroom
    • Level: Main
    Bedroom s
    • Level: Main
    Bedroom s
    • Level: Main
    Bathroom full
    • Level: Main
    Bathroom half
    • Level: Main
    Bathroom full
    • Level: Main
    Dining room
    • Level: Main
    Great room
    • Level: Main
    Kitchen
    • Level: Main
    Laundry
    • Level: Main
    Office
    • Level: Main
    Heating
    • Forced Air, Natural Gas
    Cooling
    • Ceiling Fan(s), Central Air
    Appliances
    • Included: Microwave, Convection Oven, Dishwasher, Disposal, Gas Range, Gas Water Heater, Plumbed For Ice Maker
    • Laundry: Electric Dryer Hookup, Inside, Laundry Room, Main Level, Washer Hookup
    Features
    • Breakfast Bar, Open Floorplan, Pantry, Walk-In Closet(s)
    • Flooring: Tile, Vinyl
    • Doors: French Doors, Insulated Door(s), Sliding Doors
    • Windows: Insulated Windows
    • Has basement: No
    • Attic: Pull Down Stairs
    Interior area
    • Total structure area: 2,204
    • Total interior livable area: 2,204 sqft
    • Finished area above ground: 2,204
    • Finished area below ground: 0

    Property

    Parking
    • Total spaces: 2
    • Parking features: Driveway, Attached Garage, Garage Door Opener, Garage Faces Front, Garage on Main Level
    • Attached garage spaces: 2
    • Has uncovered spaces: Yes
    Features
    • Levels: One
    • Stories: 1
    • Patio & porch: Covered, Patio
    • Exterior features: In-Ground Irrigation, Lawn Maintenance
    • Pool features: Community
    • Spa features: Community
    • Fencing: Back Yard,Fenced
    Lot
    • Size: 0.18 Acres
    • Dimensions: 65 x 120
    Details
    • Parcel number: 102766
    • Zoning: PD-R
    • Special conditions: Standard

    Construction

    Type & style
    • Home type: SingleFamily
    • Property subtype: Single Family Residence
    Materials
    • Fiber Cement, Stone Veneer
    • Foundation: Slab
    Condition
    • New construction: No
    • Year built: 2021
    Details
    • Builder model: Proclaim
    • Builder name: Shea Homes

    Utilities & green energy

    • Sewer: Public Sewer
    • Water: City
    • Utilities for property: Electricity Connected, Underground Power Lines, Underground Utilities

    Community & HOA

    Community
    • Features: Fifty Five and Older, Clubhouse, Dog Park, Fitness Center, Game Court, Recreation Area, Sidewalks, Sport Court, Tennis Court(s), Walking Trails, Other
    • Security: Smoke Detector(s)
    • Senior community: Yes
    • Subdivision: Trilogy Lake Norman
    HOA
    • Has HOA: Yes
    • HOA fee: $512 monthly
    • HOA name: AAM
    • HOA phone: 980-247-1600
    Location
    • Region: Denver

    Financial & listing details

    • Price per square foot: $291/sqft
    • Tax assessed value: $575,248
    • Annual tax amount: $3,615
    • Date on market: 8/29/2025
    • Cumulative days on market: 18 days
    • Listing terms: Cash,Conventional,FHA,VA Loan
    • Electric utility on property: Yes
    • Road surface type: Concrete, Paved

    Price history

    DateEventPrice
    11/3/2025Sold$642,000-1.2%$291/sqft
    Source: Canopy MLS as distributed by MLS GRID #4294119 Report a problem
    10/20/2025Pending sale$650,000$295/sqft
    Source: Canopy MLS as distributed by MLS GRID #4294119 Report a problem
    8/29/2025Listed for sale$650,000+39.2%$295/sqft
    Source: Canopy MLS as distributed by MLS GRID #4294119 Report a problem
    6/29/2021Sold$467,000$212/sqft
    Source: Public Record Report a problem

    Public tax history

    YearProperty taxesTax assessment
    2025$3,615 +1%$575,248
    2024$3,580 $575,248
    2023$3,580 +15.6%$575,248 +42.6%
    2022$3,096 +670.5%$403,327
    2021$402 --
    2020-- --
    Find assessor info on the county website

    Neighborhood: 28037

    Nearby schools

    GreatSchools rating
    Get a cash offer in 3 minutes
    Find out how much your home could sell for in as little as 3 minutes with a no-obligation cash offer.
    Estimated market value
    $638,200
    Get a cash offer in 3 minutes
    Find out how much your home could sell for in as little as 3 minutes with a no-obligation cash offer.
    Estimated market value
    $638,200