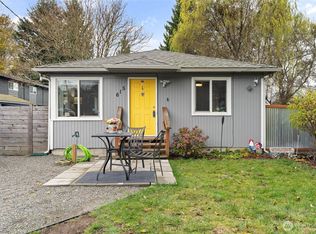
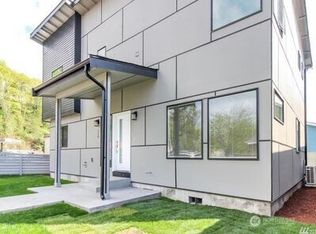
Welcome to this 2026 new construction featuring a highly functional floor plan with 4 bedrooms, 4 bathrooms, plus an office/den offering flexible live/work space options. The kitchen includes GE appliances, quartz countertops, and a butler’s walk-in pantry, providing added prep space and functionality. MUST SEE primary suite with dual vanity, freestanding soaking tub, glass-enclosed walk-in shower, and spacious walk-in closet. Comfort is enhanced with six mini-split systems for year-round climate control. Exterior living includes two second-story covered decks, a first-floor covered porch, and a covered patio. Attached two-car garage with EV charging hookup ready. Home is also pre-wired for a security system. Don’t wait! Call today to schedule a private tour.
Active
Listed by: eXp Realty • Diana Ochoa
Price cut: $16K (7/3)
$699,000
523 Bridges Avenue S, Kent, WA 98032
5beds
2,415sqft
Single Family Residence
Built in 2026
3,301 Square Feet Lot
$-- Zestimate®
$289/sqft
$-- HOA
What's special
Covered patioKitchen includes ge appliancesFreestanding soaking tubGlass-enclosed walk-in showerTwo second-story covered decksFirst-floor covered porchQuartz countertops
- 48 days |
- 1,156 |
- 82 |
Zillow last checked:
Listing updated:
Listed by:
Diana Ochoa,
eXp Realty
Source: NWMLS as distributed by MLS GRID,MLS#: 2527257
Loading...
Facts & features
Interior
Bedrooms & bathrooms
- Bedrooms: 5
- Bathrooms: 4
- Full bathrooms: 2
- 3/4 bathrooms: 1
- 1/2 bathrooms: 1
- Main level bathrooms: 2
- Main level bedrooms: 1
Primary bedroom
- Level: Second
Bedroom
- Level: Second
Bedroom
- Level: Second
Bedroom
- Level: Second
Bedroom
- Level: Main
Bathroom three quarter
- Level: Main
Bathroom full
- Level: Second
Bathroom full
- Level: Second
Other
- Level: Main
Dining room
- Level: Main
Entry hall
- Level: Main
Kitchen with eating space
- Level: Main
Living room
- Level: Main
Utility room
- Level: Main
Heating
- 90%+ High Efficiency, Ductless, Heat Pump, Electric
Cooling
- 90%+ High Efficiency, Ductless
Appliances
- Included: Dishwasher, Disposal, Microwave, Refrigerator, Stove(s)/Range(s), Dishwasher(s), Garbage Disposal, Microwave(s), Refrigerator(s), Water Heater: Electric - Ariston, Water Heater Location: Garage
Features
- Bath Off Primary, Dining Room, Pantry
- Flooring: Vinyl Plank, Carpet
- Windows: Dbl Pane/Storm Window
- Basement: None
- Has fireplace: No
Interior area
- Total structure area: 2,415
- Total interior livable area: 2,415 sqft
Property
Parking
- Total spaces: 4
- Parking features: Driveway, Attached Garage, Off Street
- Has attached garage: Yes
- Covered spaces: 2
- Uncovered spaces: 2
Features
- Levels: Two
- Stories: 2
- Entry location: Main
- Patio & porch: Bath Off Primary, Dbl Pane/Storm Window, Dining Room, Pantry, Vaulted Ceiling(s), Walk-In Closet(s), Water Heater
- Has view: Yes
- View description: Territorial
Lot
- Size: 3,301 Square Feet
- Dimensions: 3300
- Features: Open Lot, Paved, Sidewalk, Value In Land, Deck, Electric Car Charging, Fenced-Partially, High Speed Internet, Patio, Sprinkler System
- Topography: Level
- Residential vegetation: Fruit Trees
Details
- Parcel number: 3828000060
- Zoning: CM
- Zoning description: Jurisdiction: City
- Special conditions: Standard
- Other equipment: Leased Equipment: No
Construction
Type & style
- Home type: SingleFamily
- Architectural style: Modern,2 Story
- Property subtype: Single Family Residence
Materials
- Cement Planked, Cement Plank
- Foundation: Poured Concrete
- Roof: Composition
Condition
- Very Good
- New construction: Yes
- Year built: 2026
- Major remodel year: 2026
Utilities & green energy
- Electric: Company: SCL
- Sewer: Sewer Connected, Company: City of Kent
- Water: Public, Company: City of Kent
- Utilities for property: Xfinity
Community & HOA
Community
- Subdivision: Kent
Location
- Region: Kent
Financial & listing details
- Price per square foot: $289/sqft
- Tax assessed value: $165,000
- Annual tax amount: $1,848
- Date on market: 5/20/2026
- Cumulative days on market: 50 days
- Listing terms: Conventional,FHA,State Bond,VA Loan
- Inclusions: Dishwasher(s), Garbage Disposal, Leased Equipment, Microwave(s), Refrigerator(s), Stove(s)/Range(s)
- Road surface type: Dirt
Estimated market value
Not available
Estimated sales range
Not available
Not available
Price history
| Date | Event | Price |
|---|---|---|
| 7/3/2026 | Price change | $699,000-2.2%$289/sqft |
Source: eXp Realty #2527257 Report a problem | ||
| 5/21/2026 | Listed for sale | $715,000+450.2%$296/sqft |
Source: | ||
| 10/30/2023 | Sold | $129,950$54/sqft |
Source: | ||
| 9/23/2023 | Pending sale | $129,950$54/sqft |
Source: | ||
| 9/8/2023 | Listed for sale | $129,950$54/sqft |
Source: | ||
| 8/20/2023 | Pending sale | $129,950$54/sqft |
Source: | ||
| 8/8/2023 | Price change | $129,950-13.4%$54/sqft |
Source: | ||
| 8/4/2023 | Listed for sale | $149,999$62/sqft |
Source: | ||
| 7/23/2023 | Pending sale | $149,999$62/sqft |
Source: | ||
| 6/15/2023 | Price change | $149,999-24.6%$62/sqft |
Source: | ||
| 4/19/2023 | Price change | $199,000-9.5%$82/sqft |
Source: | ||
| 3/2/2023 | Listed for sale | $220,000+224%$91/sqft |
Source: | ||
| 4/30/1999 | Sold | $67,900$28/sqft |
Source: Public Record Report a problem | ||
Public tax history
| Year | Property taxes | Tax assessment |
|---|---|---|
| 2025 | $1,848 +15.5% | $165,000 +10.7% |
| 2024 | $1,600 -3.2% | $149,000 |
| 2023 | $1,653 -41.5% | $149,000 -44.6% |
| 2022 | $2,824 +9.5% | $269,000 +25.1% |
| 2021 | $2,579 +11% | $215,000 +16.8% |
| 2020 | $2,324 +5% | $184,000 +5.1% |
| 2019 | $2,214 +12.4% | $175,000 +7.4% |
| 2018 | $1,970 +1.2% | $163,000 +12.4% |
| 2017 | $1,948 +2.3% | $145,000 -6.5% |
| 2016 | $1,903 | $155,000 +4% |
| 2015 | $1,903 | $149,000 +10.4% |
| 2014 | $1,903 | $135,000 +11.6% |
| 2013 | $1,903 | $121,000 +4.3% |
| 2012 | -- | $116,000 -5.7% |
| 2011 | -- | $123,000 -8.2% |
| 2010 | -- | $134,000 |
| 2009 | -- | $134,000 +18.6% |
| 2007 | -- | $113,000 +10.8% |
| 2006 | -- | $102,000 +5.2% |
| 2005 | -- | $97,000 +49.2% |
| 2001 | $925 +6.8% | $65,000 +12.1% |
| 2000 | $865 | $58,000 |
Find assessor info on the county website
Monthly payment
Est. payment$--/mo
Payment breakdown
Explore the cost of this home by adjusting the details. Changes won't be saved.All calculations are estimates and provided by Zillow, Inc. for informational purposes only. Actual amounts may vary.
HOA fees may include property taxes on listings classified as Co-Ops. Contact the listing agent and/or owner for fee details.
Mortgage interest rates are dependent on a number of factors, including credit score, down payment, and repayment length. Interest rate data provided by Zillow Group Marketplace, Inc. as of 1/1/1970 from various mortgage lenders with which we have lead or other similar arrangements; the Estimated Payment is an average of those rates.
See how much you could borrow to make a competitive offer.
Climate risks
Neighborhood: 98032
Nearby schools
GreatSchools rating
- 5/10Scenic Hill Elementary SchoolGrades: PK-5Distance: 1.1 mi
- 2/10Mill Creek Middle SchoolGrades: 6-8Distance: 0.6 mi
- 2/10Kent-Meridian High SchoolGrades: 9-12Distance: 1.2 mi
Schools provided by the listing agent
- Elementary: Scenic Hill Elem
- Middle: Mill Creek Mid Sch
- High: Kent-Meridian High
Source: NWMLS as distributed by MLS GRID. This data may not be complete. We recommend contacting the local school district to confirm school assignments for this home.
A local agent can set up tours, give advice and negotiate with sellers.
- Washington
- King County
- Kent
- 98032
- 523 Bridges Avenue S