Skip main navigation
Sold for $345,000
  • $345,000

    523 Brook Shire Ct, Mechanicsburg, PA 17055

    3beds
    2,130sqft
    Townhouse
    Built in 2020
    -- sqft lot
    $348,900 Zestimate®
    $162/sqft
    $2,284 Estimated rent

    Home value

    $348,900

    $328,000 - $373,000

    $2,284/mo

    Zestimate® history
    Loading
    Loading...

    Owner options

    List your home for rent

    $2,284/mo

    Rent Zestimate®

    Find your next renter with Zillow Rental Manager. Plus, with online applications, you can quickly screen prospective tenants – for free.

    Learn more

    $2,284/mo

    Rent Zestimate®

    Refinance and save

    $2,283/mo

    Est. payment

    Refinancing to a lower rate could help reduce your monthly payments and save thousands over the life of the loan.

    See today's rates

    $2,283/mo

    Est. payment

    Explore your selling options

    Work with a Zillow partner agent

    Leverage their expertise and Zillow's premium Showcase listings to get your home seen by more buyers.

    Get started

    List with your own agent

    Get your home in front of millions of buyers by listing it on Zillow.

    Learn how to do it

    Sell it yourself

    Take full control of how buyers see your home on Zillow by listing For Sale by Owner (FSBO).

    List your home

    What's special

    Walkout to the patioLaundry roomSubway-tile backsplashLarge walk-in closetLight-filled interiorThree generously sized bedrooms
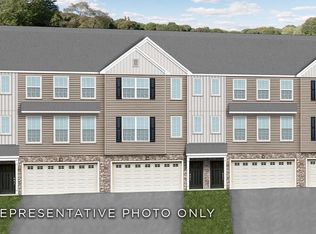
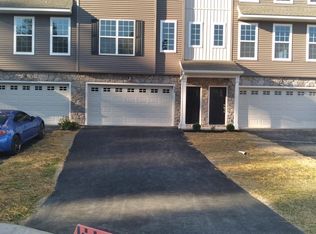
    Welcome home to this beautifully maintained and stylish upgraded townhome, offering the perfect blend of comfort, convenience, and modern design. From the charming exterior with stone accents to the light-filled interior, this home is move-in ready and truly impressive. Step inside to an open-concept main level filled with natural light from oversized windows. The spacious living room provides an inviting space to gather, while the contemporary kitchen shines with granite countertops, subway-tile backsplash, and an expansive center island ideal for meal prep or casual dining. The adjacent dining area is elevated by a stunning modern LED chandelier and sleek pendant lighting, creating the perfect ambiance for entertaining. The main level also features a convenient half bath and a walkout to the patio, where you can grill, unwind, or simply enjoy peaceful views of the wooded lot. Upstairs, you’ll find three generously sized bedrooms, a laundry room, and a full bath. The primary suite is a true retreat, complete with a large walk-in closet and a luxurious en suite bathroom with double vanity and a 5' shower. The entry level offers even more flexibility with an oversized 2-car garage and a finished flex/gym space, perfect for fitness, a home office, hobby room, or additional storage. Located in a family-friendly community, residents enjoy access to fantastic amenities including a community pool, fitness center, and scenic walking trails., offering two playgrounds, a sensory garden, soccer fields, baseball/softball fields, basketball and pickleball courts, pavilions, and picnic areas, a dream setting for active lifestyles or peaceful outdoor enjoyment. Ideally situated on a cul-de-sac in Hanbury Court in the Winding Hills neighborhood in the Mechanicsburg School District. This home provides easy access to major highways, shopping, restaurants, and everything you need for convenient everyday living. Don’t miss this opportunity to own a modern, move-in-ready home in one of the area's most desirable communities.

    Zillow last checked:

    Listing updated:

    Listed by:

    Serene Kumler 717-460-6465,

    RE/MAX Realty Associates,

    Listing Team: Twila Glenn Team

    Bought with:

    David Ishler, RS320701

    Berkshire Hathaway HomeServices Homesale Realty

    Source: Bright MLS,MLS#: PACB2049166MLS Logo

    Facts & features

    Interior

    Bedrooms & bathrooms
    • Bedrooms: 3
    • Bathrooms: 3
    • Full bathrooms: 2
    • 1/2 bathrooms: 1
    Rooms
    • Room types: Living Room, Dining Room, Primary Bedroom, Bedroom 2, Bedroom 3, Kitchen, Foyer, Laundry, Utility Room, Primary Bathroom, Full Bath, Half Bath
    Primary bedroom
    • Features: Walk-In Closet(s)
    • Level: Upper
    • Area: 156 Square Feet
    • Dimensions: 13 X 12
    Bedroom 2
    • Level: Upper
    • Area: 110 Square Feet
    • Dimensions: 10 X 11
    Bedroom 3
    • Level: Upper
    • Area: 90 Square Feet
    • Dimensions: 10 X 9
    Primary bathroom
    • Level: Upper
    • Area: 64 Square Feet
    • Dimensions: 8 X 8
    Dining room
    • Level: Upper
    • Area: 176 Square Feet
    • Dimensions: 11 X 16
    Foyer
    • Level: Main
    • Area: 20 Square Feet
    • Dimensions: 5 X 4
    Other
    • Level: Upper
    • Area: 45 Square Feet
    • Dimensions: 5 X 9
    Half bath
    • Level: Upper
    • Area: 28 Square Feet
    • Dimensions: 7 X 4
    Kitchen
    • Features: Pantry
    • Level: Upper
    • Area: 220 Square Feet
    • Dimensions: 11 X 20
    Laundry
    • Level: Upper
    • Area: 42 Square Feet
    • Dimensions: 6 X 7
    Living room
    • Features: Ceiling Fan(s)
    • Level: Upper
    • Area: 208 Square Feet
    • Dimensions: 13 X 16
    Utility room
    • Level: Main
    • Area: 36 Square Feet
    • Dimensions: 6 X 6
    Heating
    • Forced Air, Natural Gas
    Cooling
    • Central Air, Electric
    Appliances
    • Included: Microwave, Electric Water Heater
    • Laundry: Upper Level, Hookup, Laundry Room
    Features
    • Basement: Partial
    • Has fireplace: No
    Interior area
    • Total structure area: 2,130
    • Total interior livable area: 2,130 sqft
    • Finished area above ground: 2,130
    • Finished area below ground: 0

    Property

    Parking
    • Total spaces: 2
    • Parking features: Garage Faces Front, Garage Door Opener, Oversized, Attached, Off Street
    • Attached garage spaces: 2
    Accessibility
    • Accessibility features: None
    Features
    • Levels: Three
    • Stories: 3
    • Patio & porch: Patio, Porch
    • Exterior features: Sidewalks
    • Pool features: Community
    Lot
    • Features: Cul-De-Sac
    Details
    • Additional structures: Above Grade, Below Grade
    • Parcel number: 42100256503UT222
    • Zoning: RESIDENTIAL
    • Special conditions: Standard

    Construction

    Type & style
    • Home type: Townhouse
    • Architectural style: Traditional
    • Property subtype: Townhouse
    Materials
    • Stick Built, Vinyl Siding
    • Foundation: Block
    • Roof: Composition
    Condition
    • New construction: No
    • Year built: 2020

    Utilities & green energy

    • Electric: 200+ Amp Service
    • Sewer: Public Sewer
    • Water: Public

    Community & HOA

    Community
    • Features: Pool
    • Subdivision: Hanbury Court At Winding Hills
    HOA
    • Has HOA: Yes
    • Amenities included: Pool, Recreation Facilities
    • Services included: Common Area Maintenance, Maintenance Grounds
    • HOA fee: $104 monthly
    • HOA name: WINDING HILLS ASSOCIATION & HANBURY COURT
    Location
    • Region: Mechanicsburg
    • Municipality: UPPER ALLEN TWP

    Financial & listing details

    • Price per square foot: $162/sqft
    • Tax assessed value: $232,000
    • Annual tax amount: $5,260
    • Date on market: 12/5/2025
    • Listing agreement: Exclusive Right To Sell
    • Listing terms: Cash,Conventional,FHA,VA Loan
    • Exclusions: Tv Mount In Living Room, Tv Mount In All Bedrooms And Garage, Refrigerator, Washer & Dryer.
    • Ownership: Fee Simple

    Price history

    DateEventPrice
    4/17/2026Sold$345,000-1.4%$162/sqft
    Source: Bright MLS #PACB2049166 Report a problem
    2/26/2026Pending sale$350,000$164/sqft
    Source: Bright MLS #PACB2049166 Report a problem
    2/10/2026Price change$350,000-2.8%$164/sqft
    Source: Bright MLS #PACB2049166 Report a problem
    12/5/2025Listed for sale$360,000+51.4%$169/sqft
    Source: Bright MLS #PACB2049166 Report a problem
    9/24/2020Sold$237,800+0.1%$112/sqft
    Source: Public Record Report a problem
    7/3/2020Price change$237,600-0.9%$112/sqft
    Source: Landmark Homes Report a problem
    4/20/2020Listed for sale$239,700$113/sqft
    Source: Today's Realty #PACB123004 Report a problem

    Public tax history

    YearProperty taxesTax assessment
    2025$5,090 +5.9%$232,000
    2024$4,805 +2.4%$232,000
    2023$4,691 +2.8%$232,000
    2022$4,565 +0.5%$232,000
    2021$4,542 +4785.7%$232,000 +4540%
    2020$93 +290.4%$5,000
    2019$24 -73.3%$5,000
    2018$89 $5,000
    2017-- $5,000
    Find assessor info on the county website

    Neighborhood: 17055

    Nearby schools

    GreatSchools rating
    Schools provided by the listing agent
    • High: Mechanicsburg Area
    • District: Mechanicsburg Area

    Source: Bright MLS. This data may not be complete. We recommend contacting the local school district to confirm school assignments for this home.

    Get pre-qualified for a loan
    At Zillow Home Loans, we can pre-qualify you in as little as 5 minutes with no impact to your credit score.

    An equal housing lender. NMLS #10287.

    Sell for more on Zillow
    Get a Zillow Showcase℠ listing at no additional cost and you could sell for .
    $348,900
    2% more
    +$6,978
    With Zillow Showcase(estimated)
    $355,878