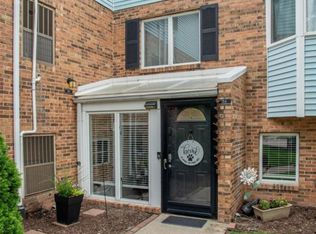
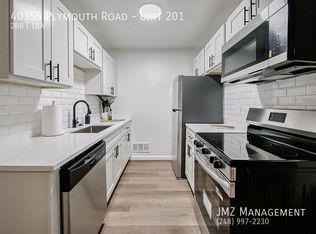
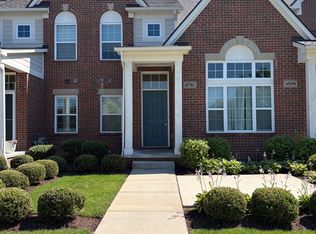
Discover the ease of modern living at 523 Brookfield DR, #81, a meticulously maintained condominium in Westland, MI, built in 2004. This inviting home is ready for you to move in and begin your next chapter. The heart of this home is an open-plan kitchen, thoughtfully designed with a peninsula that seamlessly connects to the living room, fostering an ideal environment for entertaining or quiet evenings. The living room itself provides a comforting ambiance, centered around a cozy fireplace. Retreat to one of two well-appointed bedrooms, complemented by two full bathrooms. One of the bathrooms offers the convenience of a double vanity and a refreshing walk-in shower. Additional features include a built-in garage, providing secure parking and storage, alongside a private patio, perfect for enjoying outdoor moments. Apply with a recent credit report, employment letter and 1.5 months security deposit. Buyer agent to verify all informations.
Condo for rent
$2,000/moFees may apply
523 Brookfield Dr, # 81, Westland, MI 48185
2beds
1,346sqft
Price may not include required fees and charges. Learn more|
Condo
Available now
No pets
Forced air, natural gas
What's special
Cozy fireplaceRefreshing walk-in showerOpen-plan kitchenDouble vanityTwo well-appointed bedrooms
- 24 days |
- -- |
- -- |
Zillow last checked:
Listing updated:
Travel times

Let’s turn your rent into credit progress
Build credit history with every on-time payment and get credit for the payment you’re already making.
Facts & features
Interior
Bedrooms & bathrooms
- Bedrooms: 2
- Bathrooms: 2
- Full bathrooms: 2
Heating
- Forced Air, Natural Gas
Interior area
- Total interior livable area: 1,346 sqft
Video & virtual tour
Property
Parking
- Details: Contact manager
Details
- Parcel number: 56051070081000
Construction
Type & style
- Home type: Condo
- Architectural style: Ranch Rambler
- Property subtype: Condo
Condition
- Year built: 2004
Building
Management
- Pets allowed: No
Community & HOA
Location
- Region: Westland
Financial & listing details
- Lease term: Contact For Details
Nearby apartments for rent
Price history
| Date | Event | Price |
|---|---|---|
| 8/6/2026 | Listed for rent | $2,000$1/sqft |
Source: Zillow Rentals #20261061779 Report a problem | ||
| 9/15/2025 | Pending sale | $225,000-4.3%$167/sqft |
Source:  Realcomp II #20250037281 Report a problem Realcomp II #20250037281 Report a problem | ||
| 9/10/2025 | Sold | $235,000+4.4%$175/sqft |
Source: Realcomp II #20250037281 Report a problem | ||
| 7/20/2025 | Price change | $225,000-2.2%$167/sqft |
Source: Realcomp II #20250037281 Report a problem | ||
| 6/24/2025 | Pending sale | $230,000$171/sqft |
Source: Realcomp II #20250037281 Report a problem | ||
| 5/30/2025 | Listed for sale | $230,000+63.1%$171/sqft |
Source: Realcomp II #20250037281 Report a problem | ||
| 7/23/2007 | Sold | $141,000+333.8%$105/sqft |
Source: Public Record Report a problem | ||
| 9/15/2005 | Sold | $32,500$24/sqft |
Source: Public Record Report a problem | ||
Neighborhood: 48185
Nearby schools
GreatSchools rating
- 4/10P.D. Graham Elementary SchoolGrades: PK-5Distance: 0.9 mi
- 4/10Adlai Stevenson Middle SchoolGrades: 6-8Distance: 1.4 mi
- 4/10John Glenn High SchoolGrades: 8-12Distance: 1.6 mi