Skip main navigation
Sold for $217,500
  • Listed by: HomeSmart • Thais Boneta • 760-668-1037
    Bought with: Bennion Deville Homes
    $217,500

    523 Calle Madrigal #523, Cathedral City, CA 92234

    3beds
    1,756sqft
    Manufactured Home
    Built in 1976
    5,000 Square Feet Lot
    $218,100 Zestimate®
    $124/sqft
    $-- Estimated rent

    Home value

    $218,100

    $198,000 - $240,000

    Not available

    Zestimate® history
    Loading
    Loading...

    Owner options

    List your home for rent

    Find your next renter with Zillow Rental Manager. Plus, with online applications, you can quickly screen prospective tenants – for free.

    Learn more
    Refinance and save

    $1,441/mo

    Est. payment

    Refinancing to a lower rate could help reduce your monthly payments and save thousands over the life of the loan.

    See today's rates

    $1,441/mo

    Est. payment

    Explore your selling options

    Work with a Zillow partner agent

    Leverage their expertise and Zillow's premium Showcase listings to get your home seen by more buyers.

    Get started

    List with your own agent

    Get your home in front of millions of buyers by listing it on Zillow.

    Learn how to do it

    Sell it yourself

    Take full control of how buyers see your home on Zillow by listing For Sale by Owner (FSBO).

    List your home

    What's special

    Mature landscapeQuartz counters
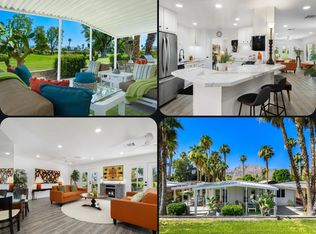
    BEAUTIFULLY REMODELED home with prime location, features 2 ensuite bedrooms/2 bathrooms, and an office (could be optional 3rd bedroom, den, craft room) w/ a large walk-in closet, bookcases and direct courtyard access. The ensuite Primary retreat offers a walk-in closet w/ closet system and features a large bath w/tub and separate shower. The ensuite Guest bedroom has a reach-in closet w/ closet system and bathroom w/ walk-in shower. The individual laundry room has a stack washer/dryer, a sink, access to the guest bathroom with direct access to the carport, and is located right off of the light, bright kitchen, featuring a DW, refer w/ ice maker, electric cooktop, under counter gas oven, drawer microwave, sink w/smart faucet, disposal, vent hood and a large kitchen island with seating. Home has quartz counters and luxury vinyl tile (wood-look w/ 50 year warranty) flooring, thoughout. The open floor plan provides seamless entertaining w/ living room, dining area, buffet pantry w/ beverage refer , a library, and kitchen in a great room combination. Interior/exterior of home has been remodeled and improved! Dry walled and insulated interior, w/celing fans in living room, bedrooms, and office. This updated home features new: lighting, baseboards, windows, doors, walls, tile, flooring, countertops, paint, wiring, fixtures, appliances, tankless water heater, landscaping w/smart irrg, and privacy fencing w/automatic (electric) driveway gates. Front entry has a lovely courtyard, w/ access to the private backyard and wrap around patios. Lot is landscaped w/lighting, a BBQ, and a 8' x 12' Tuff Shed w/ power/lighting on a concrete slab at end of private carport. The Date Palm Country Club welcomes you to a desirable, active lifestyle community for those 55+ and over! DPCC offers home sites on leased land w/ magnificent mountain views, ponds, mature landscape, a restaurant/bar, a public 18-hole executive golf course (fee), driving range, 3 swimming pools, 3 whirlpool style spas, sauna, tennis/pickleball courts, on-site laundry facilities, a main club house (plus library, card and meeting rooms), shuffleball courts, fitness center, dog park, RV storage and RV rental sites (fee), an Administration Office w/ onsite Mgr. NO HOA (DPCC offers a Social Club w/ a full calendar of events). CALL ME TODAY to schedule your private showing of this lovely remodeled CHARMER offering STYLE, COMFORT, VALUE AND QUALITY or visit us at the OPEN HOUSE May 17th, 23rd, 30th, 12-3PM.

    Zillow last checked:

    Listing updated:

    Listed by:

    Thais Boneta DRE #01713298 760-668-1037,

    HomeSmart

    Bought with:

    Terry Murphy, DRE #01346949

    Bennion Deville Homes

    Source: CRMLS,MLS#: 219147102DAMLS LogoOriginating MLS: California Desert AOR & Palm Springs AOR

    Facts & features

    Interior

    Bedrooms & bathrooms
    • Bedrooms: 3
    • Bathrooms: 2
    • Full bathrooms: 2
    Rooms
    • Room types: Entry/Foyer, Great Room, Library, Living Room
    Kitchen
    • Features: Kitchen Island, Quartz Counters, Remodeled, Updated Kitchen
    Heating
    • Central, Forced Air
    Cooling
    • Central Air, Dual, Electric, Gas
    Appliances
    • Included: Dishwasher, Electric Cooktop, Disposal, Gas Oven, Gas Water Heater, Ice Maker, Microwave, Refrigerator, Self Cleaning Oven, Tankless Water Heater, Vented Exhaust Fan, Water To Refrigerator
    • Laundry: Common Area, Laundry Room
    Features
    • Dry Bar, Open Floorplan, Recessed Lighting, Storage, Instant Hot Water
    • Flooring: Laminate, Vinyl
    Interior area
    • Total interior livable area: 1,756 sqft

    Property

    Parking
    • Parking features: Attached Carport, Covered, Driveway, Garage, Permit Required, Tandem
    • Has garage: Yes
    • Has carport: Yes
    Features
    • Levels: One
    • Stories: 1
    • Patio & porch: Covered, Wrap Around
    • Exterior features: Rain Gutters
    • Has private pool: Yes
    • Pool features: Community, Gunite, Electric Heat, In Ground
    • Has spa: Yes
    • Spa features: Community, Gunite, Heated, In Ground
    • Fencing: Privacy,Vinyl
    Lot
    • Size: 5,000 Square Feet
    • Features: Back Yard, Close to Clubhouse, Front Yard, Landscaped, Level, Rectangular Lot, Yard
    Details
    • Parcel number: Unknown
    • On leased land: Yes
    • Lease amount: $17,220
    • Special conditions: Standard

    Construction

    Type & style
    • Home type: MobileManufactured
    • Property subtype: Manufactured Home
    Materials
    • Foundation: Concrete Perimeter, Pier Jacks, Pillar/Post/Pier, Raised, Tie Down
    Condition
    • Updated/Remodeled
    • New construction: No
    • Year built: 1976
    Details
    • Builder name: REMIC

    Utilities & green energy

    Green energy
    • Energy efficient items: Insulation, Lighting, Thermostat, Water Heater, Windows

    Community & HOA

    Community
    • Features: Golf, Gated, Pool
    • Security: Fire Detection System, Security Gate, Gated Community, Key Card Entry, Resident Manager, Smoke Detector(s), Security Lights
    • Senior community: Yes
    Location
    • Region: Cathedral City

    Financial & listing details

    • Price per square foot: $124/sqft
    • Date on market: 4/29/2026
    • Listing terms: Cash,Cash to New Loan
    • Inclusions: BBQ w/side burner, washer, dryer, electric cooktop, gas oven, drawer microwave, refer w/ice maker, shutters, 2 bar stools, beverage refer, security screen door, 8' x 12' Tuff Shed, patio furnishings, 2 remote gate openers, Nest items. See list.
    • Exclusions: Some furnishings may be available for purchase OOE. Please inquire.See List of Included items that conveys with purchase of property.Shelving in Tuff Shed excluded.

    Price history

    DateEventPrice
    6/19/2026Pending sale$224,756+3.3%$128/sqft
    Source: Greater Palm Springs Realtors #219147102 Report a problem
    6/18/2026Sold$217,500-3.2%$124/sqft
    Source: CRMLS #219147102DA Report a problem
    5/20/2026Contingent$224,756$128/sqft
    Source: Greater Palm Springs Realtors #219147102 Report a problem
    5/20/2026Pending sale$224,756$128/sqft
    Source: Greater Palm Springs Realtors #219147102 Report a problem
    4/29/2026Listed for sale$224,756$128/sqft
    Source: Greater Palm Springs Realtors #219147102 Report a problem

    Public tax history

    Tax history is unavailable.

    Neighborhood: The Grove

    Nearby schools

    GreatSchools rating
    Get a cash offer in 3 minutes
    Find out how much your home could sell for in as little as 3 minutes with a no-obligation cash offer.
    Estimated market value
    $218,100
    Get a cash offer in 3 minutes
    Find out how much your home could sell for in as little as 3 minutes with a no-obligation cash offer.
    Estimated market value
    $218,100