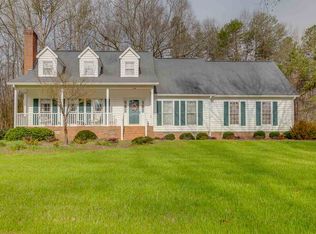
Just in time for Sweet Summertime… the variety of outdoor living at 523 Cambridge Drive is like no other home. Enjoy a glass of tea in the porch swing on the wraparound front porch while you are mesmerized by the sounds of the creek flowing. Relax with a cup of coffee on the massive back deck, overlooking the creek and the gorgeous view on Saturday morning or entertain and grill out with family and friends on Saturday evening. The large, fenced in backyard is perfect for the kiddos to run and play, set up a fire pit and roast marshmallows or build a tree fort! As you walk through the front door into the spacious entryway, you immediately feel the warmth of home. Off to the left, the living room greets you and is the perfect relaxation space, practice the piano after school, make it a home office, or playroom for the kiddos. The spacious dining room is perfect for the whole family to enjoy thanksgiving and has space for Grandma’s China Cabinet. Flow easily into the kitchen, the heart of the home, that is overlooking the backyard. Featuring cabinets galore and the perfect cooking triangle, the family cook will be delighted. The built in window seat hosts the perfect spot for your morning pop tart or after school homework. Head into the den from here and snuggle up in front of the wood-burning fireplace. Off the den is a sunroom which opens to both sides of the backyard one featuring the large deck and the other featuring a small deck. Finishing off downstairs is a large walk-in laundry room and powder room for guests. Head upstairs to the master suite which features two closets -no sharing required! The en suite is the perfect way to end the day. Down the hall are three full bedrooms and a spacious secondary bathroom- room for everyone. One of the bedrooms is currently set up as an office and has built in shelving- great for a home library! Now…for the cherry on top… the bonus room! This room is the perfect Man Cave, Home Office, Home Gym, home or just another living space as it is separate from the rest of the home. The staircase is at the back of the garage and has a separate entry. A few other features: The entire interior has been freshly painted and there is laminate flooring throughout the home- no carpet, except in the bonus room! The rear entry garage is private and there is tons of space for storage. This home is in the perfect location in Cambridge with award-winning District 5 schools, conveniently located to shopping, restaurants and both I-85 and I-26. Come and sit a spell today!
Sold for $362,000
Tax assessed value
$362,000
523 Cambridge Dr, Spartanburg, SC 29301
4beds
2,473sqft
Single Family Residence, Residential
Built in 1987
0.93 Acres Lot
$385,600 Zestimate®
$146/sqft
$2,388 Estimated rent
Home value
$385,600
$366,000 - $405,000
$2,388/mo
Zestimate® history
Owner options
List your home for rent
$2,388/mo
Rent Zestimate®
Find your next renter with Zillow Rental Manager. Plus, with online applications, you can quickly screen prospective tenants – for free.
$2,388/mo
Rent Zestimate®
Refinance and save
$2,164/mo
Est. payment
Refinancing to a lower rate could help reduce your monthly payments and save thousands over the life of the loan.
$2,164/mo
Est. payment
Explore your selling options
Work with a Zillow partner agent
Leverage their expertise and Zillow's premium Showcase listings to get your home seen by more buyers.
Get startedList with your own agent
Get your home in front of millions of buyers by listing it on Zillow.
Learn how to do itSell it yourself
Take full control of how buyers see your home on Zillow by listing For Sale by Owner (FSBO).
List your homeWhat's special
Zillow last checked:
Listing updated:
Listed by:
Keaira Huffman 864-415-3580,
Allen Tate Company - Greer
Bought with:
Eliyah Greer
Epique Realty Inc
Source: Greater Greenville AOR,MLS#: 1525928
Facts & features
Interior
Bedrooms & bathrooms
- Bedrooms: 4
- Bathrooms: 3
- Full bathrooms: 2
- 1/2 bathrooms: 1
Rooms
- Room types: Laundry, Sun Room, Bonus Room/Rec Room, Attic, Breakfast Area
Primary bedroom
- Area: 221
- Dimensions: 17 x 13
Bedroom 2
- Area: 144
- Dimensions: 12 x 12
Bedroom 3
- Area: 182
- Dimensions: 14 x 13
Bedroom 4
- Area: 99
- Dimensions: 11 x 9
Primary bathroom
- Features: Full Bath, Multiple Closets
- Level: Second
Dining room
- Area: 160
- Dimensions: 16 x 10
Family room
- Area: 352
- Dimensions: 22 x 16
Kitchen
- Area: 81
- Dimensions: 9 x 9
Living room
- Area: 176
- Dimensions: 16 x 11
Bonus room
- Area: 230
- Dimensions: 23 x 10
Heating
- Electric, Multi-Units
Cooling
- Central Air, Electric, Multi Units
Appliances
- Included: Dishwasher, Refrigerator, Electric Cooktop, Electric Oven, Microwave, Electric Water Heater
- Laundry: 1st Floor, Walk-in, Electric Dryer Hookup, Washer Hookup, Laundry Room
Features
- Ceiling Fan(s), Vaulted Ceiling(s), Laminate Counters
- Flooring: Carpet, Ceramic Tile, Laminate
- Windows: Window Treatments
- Basement: None
- Attic: Storage
- Number of fireplaces: 1
- Fireplace features: Wood Burning
Interior area
- Total structure area: 2,473
- Total interior livable area: 2,473 sqft
Property
Parking
- Total spaces: 2
- Parking features: Attached Carport, Side/Rear Entry, Attached, Concrete
- Attached garage spaces: 2
- Has carport: Yes
- Has uncovered spaces: Yes
Features
- Levels: Two
- Stories: 2
- Patio & porch: Deck, Porch, Wrap Around
- Waterfront features: Creek
Lot
- Size: 0.93 Acres
- Features: Few Trees, Wooded, 1/2 - Acre
Details
- Parcel number: 52702016.00
- Special conditions: Auction
Construction
Type & style
- Home type: SingleFamily
- Architectural style: Traditional
- Property subtype: Single Family Residence, Residential
Materials
- Brick Veneer, Vinyl Siding
- Foundation: Crawl Space
- Roof: Architectural
Condition
- Year built: 1987
Utilities & green energy
- Sewer: Septic Tank
- Water: Public
- Utilities for property: Cable Available
Community & HOA
Community
- Features: Common Areas
- Subdivision: Cambridge
HOA
- Has HOA: Yes
- Services included: Street Lights
Location
- Region: Spartanburg
Financial & listing details
- Price per square foot: $146/sqft
- Tax assessed value: $362,000
- Date on market: 5/4/2024
Price history
| Date | Event | Price |
|---|---|---|
| 6/4/2024 | Sold | $362,000-0.8%$146/sqft |
Source:  Greater Greenville AOR #1525928 Report a problem Greater Greenville AOR #1525928 Report a problem | ||
| 5/5/2024 | Pending sale | $365,000$148/sqft |
Source:  SAR as distributed by MLS GRID #311027 Report a problem SAR as distributed by MLS GRID #311027 Report a problem | ||
| 5/2/2024 | Listed for sale | $365,000+60.1%$148/sqft |
Source: SAR as distributed by MLS GRID #311027 Report a problem | ||
| 3/24/2021 | Listing removed | -- |
Source: Owner Report a problem | ||
| 11/8/2019 | Sold | $228,000-5%$92/sqft |
Source: Public Record Report a problem | ||
| 10/1/2019 | Pending sale | $240,000$97/sqft |
Source: Owner Report a problem | ||
| 9/3/2019 | Listed for sale | $240,000+73.9%$97/sqft |
Source: Owner Report a problem | ||
| 2/10/2004 | Sold | $138,000$56/sqft |
Source: Public Record Report a problem | ||
Public tax history
| Year | Property taxes | Tax assessment |
|---|---|---|
| 2025 | -- | $14,480 +38.1% |
| 2024 | $1,637 -0.3% | $10,483 |
| 2023 | $1,641 | $10,483 +15% |
| 2022 | -- | $9,116 |
| 2021 | -- | $9,116 |
| 2020 | -- | $9,116 -16.9% |
| 2019 | -- | $10,964 +50% |
| 2018 | $1,117 | $7,310 +15% |
| 2017 | $1,117 +13.7% | $6,356 |
| 2016 | $982 +3.5% | $6,356 |
| 2015 | $949 +4.6% | $6,356 |
| 2014 | $908 | $6,356 |
| 2013 | -- | $6,356 |
| 2012 | -- | -- |
| 2011 | -- | $6,560 |
| 2010 | -- | $6,560 |
| 2009 | -- | $6,560 |
| 2008 | -- | $6,560 +6.8% |
| 2006 | $1,537 | $6,140 |
| 2005 | -- | $6,140 |
| 2004 | $1,536 +3.7% | $6,140 |
| 2003 | $1,481 | $6,140 +7.5% |
| 2002 | -- | $5,710 |
| 2001 | $1,371 +8.4% | $5,710 |
| 2000 | $1,265 | $5,710 |
Find assessor info on the county website
Neighborhood: 29301
Nearby homes
- $290,0003 bd3 ba1.8k sqft522 Cambridge Dr, Spartanburg, SC 29301Sold

- $289,5004 bd2 ba2.1k sqft521 Cambridge Dr, Spartanburg, SC 29301Off Market
- $247,5004 bd2 ba1.9k sqft525 Cambridge Dr, Spartanburg, SC 29301Sold
- $337,5004 bd2 ba2.2k sqft519 Cambridge Dr, Spartanburg, SC 29301Off Market
- $500-- bd-- ba-- sqft524 Cambridge Dr, Spartanburg, SC 29301Off Market
- $325,0004 bd3 ba2.1k sqft520 Cambridge Dr, Spartanburg, SC 29301Sold
- $309,0004 bd2 ba2k sqft606 Bristol Ct, Spartanburg, SC 29301Off Market
- $287,7004 bd2 ba2k sqft527 Cambridge Dr, Spartanburg, SC 29301Off Market
Nearby schools
GreatSchools rating
- 7/10Berry Shoals Intermediate SchoolGrades: 5-6Distance: 1.7 mi
- 9/10Florence Chapel Middle SchoolGrades: 6-8Distance: 1.7 mi
- 8/10James F. Byrnes High SchoolGrades: 9-12Distance: 4.3 mi
Schools provided by the listing agent
- Elementary: Berry Shoals Elementary
- Middle: Florence Chapel
- High: James F. Byrnes
Source: Greater Greenville AOR. This data may not be complete. We recommend contacting the local school district to confirm school assignments for this home.
Get a cash offer in 3 minutes
Find out how much your home could sell for in as little as 3 minutes with a no-obligation cash offer.
Estimated market value
$385,600
Get a cash offer in 3 minutes
Find out how much your home could sell for in as little as 3 minutes with a no-obligation cash offer.
Estimated market value
$385,600
- South Carolina
- Spartanburg County
- Spartanburg
- 29301
- 523 Cambridge Dr
Nearby cities
Nearby neighborhoods
Nearby zip codes
Other Spartanburg Topics
