Skip main navigation
Sold for $830,000
  • $830,000

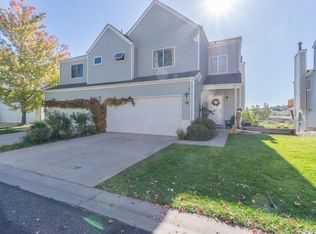
    523 Canyon View Drive, Golden, CO 80403

    3beds
    2,086sqft
    Townhouse
    Built in 1995
    2,168 Square Feet Lot
    $827,600 Zestimate®
    $398/sqft
    $3,341 Estimated rent

    Home value

    $827,600

    $786,000 - $869,000

    $3,341/mo

    Zestimate® history
    Loading
    Loading...

    Owner options

    List your home for rent

    $3,341/mo

    Rent Zestimate®

    Find your next renter with Zillow Rental Manager. Plus, with online applications, you can quickly screen prospective tenants – for free.

    Learn more

    $3,341/mo

    Rent Zestimate®

    Refinance and save

    $5,241/mo

    Est. payment

    Refinancing to a lower rate could help reduce your monthly payments and save thousands over the life of the loan.

    See today's rates

    $5,241/mo

    Est. payment

    Explore your selling options

    Work with a Zillow partner agent

    Leverage their expertise and Zillow's premium Showcase listings to get your home seen by more buyers.

    Get started

    List with your own agent

    Get your home in front of millions of buyers by listing it on Zillow.

    Learn how to do it

    Sell it yourself

    Take full control of how buyers see your home on Zillow by listing For Sale by Owner (FSBO).

    List your home

    What's special

    South table mountainRoad bike lookout mountainDollar viewsSeasonal festivalsLarge deckDowntown restaurantsVaulted ceilings
    Million Dollar Views! Rare opportunity in Golden. Stunning foothill views from numerous windows will capture your heart at first sight. This 3 bedroom, 3.5 bathroom townhouse has a two car attached garage, fireplace, vaulted ceilings, new windows, new furnace & new AC. Many windows have electric storm shutters which can be useful as window shades in the summers. Abundant Eastern and Southern natural light fill this home. Wake up every morning to see the sunrise over South Table Mountain from the upstairs bedroom. The primary suite is the sanctuary you need after a long day including a large garden tub, double vanity, walk-in closet, and vaulted ceilings. The main floor is an inviting living space with an open floor plan with perfect flow for entertaining friends. The great layout in the kitchen allows two people to easily cook together. The basement was designed with full-sized windows and impressive eastern facing views. The basement includes a full bathroom, a stacked washer/ dryer (additional laundry closet on the 1st floor), a den/office area, and a large bedroom with a 7`8" tray ceiling. The upper floor has two full bathrooms, two bedrooms and loft area perfect for an office or fitness area. Relax on summer evenings watching the paragliders while on your private, large deck which is nicely shaded. You can feel embraced by the Colorado lifestyle in this mountain haven. This is the perfect location to not have to drive, just head outdoors: hike Mount Galbraith, road bike Lookout Mountain, mountain bike North Table Mountain, walk into the Canyon for bouldering, walk down to Clear Creek for cold plunges or summer tubing. Golden has oodles to offer including fantastic walkability to the Community Center, community gardens, library, downtown restaurants, and seasonal festivals such as UllrGrass Festival. Throw a party for the 4th of July and you will have an awesome panorama of fireworks from the deck. Note: AC/Furnace new in 2023. Most windows replaced 2021

    Zillow last checked:

    Listing updated:

    Listed by:

    Ryan Rose 720-441-3855 ryanrose@kw.com,

    Keller Williams Realty Downtown LLC

    Bought with:

    Jackie Long, 40034173

    Fresh Air Real Estate

    Source: REcolorado as distributed by MLS GRID,MLS#: 7501824MLS Logo

    Facts & features

    Interior

    Bedrooms & bathrooms
    • Bedrooms: 3
    • Bathrooms: 4
    • Full bathrooms: 2
    • 3/4 bathrooms: 1
    • 1/2 bathrooms: 1
    • Main level bathrooms: 1
    Primary bedroom
    • Description: Lofted Ceiling - Plenty Of Room For A California King Bed
    • Level: Upper
    • Area: 171.5 Square Feet
    • Dimensions: 12.25 x 14
    Bedroom
    • Description: Stunning Views Up The Canyon
    • Level: Upper
    • Area: 132 Square Feet
    • Dimensions: 11 x 12
    Bedroom
    • Description: Tray Ceiling To 7'8"
    • Level: Basement
    • Area: 168.75 Square Feet
    • Dimensions: 12.5 x 13.5
    Primary bathroom
    • Description: Large Garden Tub And Double Sinks
    • Level: Upper
    • Area: 42.5 Square Feet
    • Dimensions: 5 x 8.5
    Bathroom
    • Level: Upper
    • Area: 40 Square Feet
    • Dimensions: 5 x 8
    Bathroom
    • Description: Located Off Of Front Entry
    • Level: Main
    • Area: 20 Square Feet
    • Dimensions: 4 x 5
    Bathroom
    • Description: Large Bathroom On The Lower Level
    • Level: Basement
    • Area: 44 Square Feet
    • Dimensions: 5.5 x 8
    Den
    • Description: Great Views, Perfect Spot For An Office/Tv Area/Library
    • Level: Basement
    • Area: 99 Square Feet
    • Dimensions: 8.25 x 12
    Dining room
    • Description: Easily Seat 8 People - Open Concept
    • Level: Main
    • Area: 123.75 Square Feet
    • Dimensions: 11 x 11.25
    Kitchen
    • Description: Plenty Of Room For 2 Cooks + Bonus Laundry Hook Ups In Pantry
    • Level: Main
    • Area: 93.5 Square Feet
    • Dimensions: 8.5 x 11
    Laundry
    • Description: Plus Bonus Storage Closets
    • Level: Basement
    • Area: 46 Square Feet
    • Dimensions: 4 x 11.5
    Laundry
    • Description: Kitchen Pantry Closet Has Hook Ups
    • Level: Main
    • Area: 13.75 Square Feet
    • Dimensions: 2.5 x 5.5
    Living room
    • Description: Double Height Ceiling And Stunning Views
    • Level: Main
    • Area: 189 Square Feet
    • Dimensions: 13.5 x 14
    Loft
    • Description: Perfect Office Or Play Room
    • Level: Upper
    • Area: 72 Square Feet
    • Dimensions: 8 x 9
    Heating
    • Forced Air
    Cooling
    • Central Air
    Appliances
    • Laundry: In Unit
    Features
    • Ceiling Fan(s), Open Floorplan, Pantry, Primary Suite, Smart Thermostat, Smoke Free, Vaulted Ceiling(s), Walk-In Closet(s)
    • Flooring: Laminate, Tile, Wood
    • Windows: Double Pane Windows, Window Coverings
    • Basement: Daylight,Finished,Full
    • Number of fireplaces: 1
    • Fireplace features: Living Room
    • Common walls with other units/homes: End Unit,1 Common Wall
    Interior area
    • Total structure area: 2,086
    • Total interior livable area: 2,086 sqft
    • Finished area above ground: 1,396
    • Finished area below ground: 640

    Property

    Parking
    • Total spaces: 4
    • Parking features: Concrete
    • Attached garage spaces: 2
    • Details: Off Street Spaces: 2
    Features
    • Levels: Two
    • Stories: 2
    • Entry location: Ground
    • Patio & porch: Deck, Front Porch
    • Exterior features: Balcony
    • Fencing: None
    • Has view: Yes
    • View description: City, Mountain(s)
    Lot
    • Size: 2,168 Square Feet
    • Features: Borders Public Land, Foothills, Landscaped, Mountainous, Near Ski Area
    Details
    • Parcel number: 415808
    • Zoning: R
    • Special conditions: Standard

    Construction

    Type & style
    • Home type: Townhouse
    • Architectural style: Contemporary
    • Property subtype: Townhouse
    • Attached to another structure: Yes
    Materials
    • Stucco, Vinyl Siding
    Condition
    • Updated/Remodeled
    • Year built: 1995

    Utilities & green energy

    • Electric: 220 Volts
    • Sewer: Public Sewer
    • Water: Public
    • Utilities for property: Cable Available, Electricity Connected, Natural Gas Connected

    Community & HOA

    Community
    • Security: Carbon Monoxide Detector(s), Smoke Detector(s), Video Doorbell
    • Subdivision: Golden
    HOA
    • Has HOA: Yes
    • Amenities included: Parking
    • Services included: Reserve Fund, Insurance, Irrigation, Maintenance Grounds, Maintenance Structure, Recycling, Snow Removal, Trash
    • HOA fee: $480 monthly
    • HOA name: Canyon Point Villas
    • HOA phone: 303-948-8252
    Location
    • Region: Golden

    Financial & listing details

    • Price per square foot: $398/sqft
    • Tax assessed value: $602,818
    • Annual tax amount: $4,144
    • Date on market: 5/1/2024
    • Listing terms: Cash,Conventional,FHA,Other,VA Loan
    • Exclusions: Seller's Personal Property And Staging Materials - Tv Mount Stays, Tv & Sound Bar Not Included
    • Ownership: Individual
    • Electric utility on property: Yes
    • Road surface type: Paved

    Price history

    DateEventPrice
    5/17/2024Sold$830,000+2.5%$398/sqft
    Source: REcolorado as distributed by MLS GRID #7501824 Report a problem
    5/5/2024Pending sale$810,000$388/sqft
    Source: REcolorado as distributed by MLS GRID #7501824 Report a problem
    5/1/2024Listed for sale$810,000+37.3%$388/sqft
    Source: REcolorado as distributed by MLS GRID #7501824 Report a problem
    7/16/2019Sold$589,900$283/sqft
    Source: Public Record Report a problem
    6/2/2019Pending sale$589,900$283/sqft
    Source: CENTURY 21 Golden West Realty #5721225 Report a problem
    5/30/2019Listed for sale$589,900+47.5%$283/sqft
    Source: CENTURY 21 GOLDEN WEST REALTY #5721225 Report a problem
    7/29/2014Sold$400,000+25.8%$192/sqft
    Source: Public Record Report a problem
    3/5/2009Sold$318,000-7.8%$152/sqft
    Source: Public Record Report a problem
    1/9/2009Listed for sale$345,000+24.3%$165/sqft
    Source: Listhub #731347 Report a problem
    12/20/2004Sold$277,500+81%$133/sqft
    Source: Public Record Report a problem
    5/12/1995Sold$153,300$73/sqft
    Source: Public Record Report a problem

    Public tax history

    YearProperty taxesTax assessment
    2025$4,143 0%$37,676 -17.4%
    2024$4,144 +19.8%$45,621
    2023$3,459 -1.6%$45,621 +14%
    2022$3,515 +19.6%$40,016 -2.8%
    2021$2,940 $41,167 +19%
    2020$2,940 +1.4%$34,605
    2019$2,898 -3.9%$34,605 -1%
    2018$3,016 $34,939
    2017$3,016 +28.7%$34,939 +26.2%
    2016$2,344 $27,685
    2015$2,344 +21.6%$27,685 +28%
    2014$1,927 +5.7%$21,635
    2013$1,823 +2.2%$21,635 +4.4%
    2012$1,783 +8.6%$20,728
    2011$1,642 +0.1%$20,728 +7.9%
    2010$1,641 -3.6%$19,210
    2009$1,702 +0.2%$19,210 -3.4%
    2008$1,698 +0.4%$19,890
    2007$1,692 0%$19,890 +1.5%
    2006$1,692 +7.9%$19,600 +10.5%
    2005$1,568 +9.6%$17,740
    2004$1,431 -7.2%$17,740 -0.6%
    2003$1,542 +1.6%$17,840 -5.3%
    2002$1,518 -7%$18,840 +2.3%
    2001$1,631 -1%$18,420
    2000$1,648 $18,420
    Find assessor info on the county website

    Neighborhood: 80403

    Nearby schools

    GreatSchools rating
    Schools provided by the listing agent
    • Elementary: Mitchell
    • Middle: Bell
    • High: Golden
    • District: Jefferson County R-1

    Source: REcolorado as distributed by MLS GRID. This data may not be complete. We recommend contacting the local school district to confirm school assignments for this home.

    Get a cash offer in 3 minutes
    Find out how much your home could sell for in as little as 3 minutes with a no-obligation cash offer.
    Estimated market value
    $827,600
    Get a cash offer in 3 minutes
    Find out how much your home could sell for in as little as 3 minutes with a no-obligation cash offer.
    Estimated market value
    $827,600