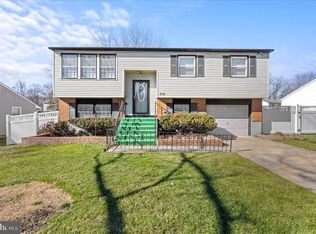
Welcome to this beautiful detached home, offering 4 bedrooms and 1.5 baths, perfectly situated on a quiet cul-de-sac. A charming front porch sets the tone as you enter, where the warmth of newer solid hardwood bamboo flooring extends throughout the main level. Flooded with natural light—thanks to the many recently replaced windows—the home features three spacious living areas that provide exceptional flexibility for everyday living and entertaining. The home also includes energy-efficient upgrades completed in 2019, including insulation and air sealing. Step into the foyer and to your left you'll find a large living room highlighted by oversized windows and recessed lighting. This inviting space flows seamlessly into a bright dining room with sliding doors that open to a generous, recently painted deck, perfect for outdoor dining. The dining room connects directly to the updated kitchen, complete with newer Level 3 granite countertops and modern appliances. On the opposite side of the main level, enjoy a roomy family room that transitions into a versatile great room or office with stylish painted exposed brick. A convenient powder room, along with the laundry/utility/mud room, completes this thoughtfully designed floor. HVAC component upgrades and newer carpets (2021) add additional comfort throughout the home. Upstairs, discover four well-sized bedrooms and a beautifully renovated full bathroom, all enhanced by the newer carpeting. Outside, the fenced-in backyard offers an ideal setting for entertaining, featuring both the recently painted deck and a patio with plenty of space to relax or host gatherings. This home sits just behind Tavistock Country Club and is moments from Tavistock Swim Club, Downtown Haddonfield, abundant shopping, and major highways including 295, 676, 30, and 168—providing easy access to Philadelphia in under 20 minutes. A wonderful blend of comfort, convenience, and charm—don’t miss it!"
Sold for $350,000
Zillow last checked:
Listing updated:
Bought with:
Shannon Kennedy, 1644552
Weichert Realtors-Cherry Hill
Source: Bright MLS,MLS#: NJCD2106628
Price history
| Date | Event | Price |
|---|---|---|
| 1/8/2026 | Sold | $350,000+2.9%$173/sqft |
Source:  Bright MLS #NJCD2106628 Report a problem Bright MLS #NJCD2106628 Report a problem | ||
| 12/12/2025 | Pending sale | $340,000$168/sqft |
Source: Bright MLS #NJCD2106628 Report a problem | ||
| 12/2/2025 | Listed for sale | $340,000+88.9%$168/sqft |
Source: Bright MLS #NJCD2106628 Report a problem | ||
| 5/4/2018 | Sold | $180,000-2.7%$89/sqft |
Source: Public Record Report a problem | ||
| 3/28/2018 | Pending sale | $185,000$91/sqft |
Source: ERA Statewide Realty #6828692 Report a problem | ||
| 3/6/2018 | Listed for sale | $185,000+168.1%$91/sqft |
Source: Re/Max One Realty #1000235842 Report a problem | ||
| 6/22/2017 | Sold | $69,000$34/sqft |
Source: Public Record Report a problem | ||
| 3/30/2017 | Listed for sale | $69,000$34/sqft |
Source: ERA Statewide Realty #6828692 Report a problem | ||
| 3/30/2017 | Pending sale | $69,000$34/sqft |
Source: ERA Statewide Realty #6828692 Report a problem | ||
| 2/3/2017 | Listed for sale | $69,000$34/sqft |
Source: ERA Statewide Realty #6828692 Report a problem | ||
| 11/28/2016 | Listing removed | $69,000$34/sqft |
Source: ERA Statewide Realty #6828692 Report a problem | ||
| 11/4/2016 | Price change | $69,000-8%$34/sqft |
Source: ERA Statewide Realty #6828692 Report a problem | ||
| 10/14/2016 | Listed for sale | $75,000$37/sqft |
Source: ERA Statewide Realty #6828692 Report a problem | ||
| 8/20/2016 | Listing removed | $75,000$37/sqft |
Source: ERA Statewide Realty #6828692 Report a problem | ||
| 8/1/2016 | Price change | $75,000-23.9%$37/sqft |
Source: ERA Statewide Realty #6828692 Report a problem | ||
| 5/5/2016 | Price change | $98,500-9.6%$49/sqft |
Source: Coldwell Banker Preferred - Old City Office #6647565 Report a problem | ||
| 3/30/2016 | Price change | $109,000-8.4%$54/sqft |
Source: Coldwell Banker Preferred - Old City Office #6647565 Report a problem | ||
| 2/25/2016 | Price change | $119,000-11.5%$59/sqft |
Source: Coldwell Banker Preferred - Old City Office #6647565 Report a problem | ||
| 12/18/2015 | Price change | $134,500-3.6%$66/sqft |
Source: Coldwell Banker Preferred - Old City Office #6647565 Report a problem | ||
| 9/23/2015 | Listed for sale | $139,500-24.6%$69/sqft |
Source: Coldwell Banker Preferred - Old City Office #6647565 Report a problem | ||
| 11/2/2005 | Sold | $185,000+70.5%$91/sqft |
Source: Public Record Report a problem | ||
| 10/30/2001 | Sold | $108,508+37.4%$54/sqft |
Source: Public Record Report a problem | ||
| 9/9/1993 | Sold | $79,000$39/sqft |
Source: Public Record Report a problem | ||
Get a cash offer in 3 minutes
Find out how much your home could sell for in as little as 3 minutes with a no-obligation cash offer.
Estimated market value
$357,400
