Don’t let this opportunity slip by to make this beautiful brick rancher in the desirable Forest Ridge neighborhood your own. Conveniently located off Parham and Ridge, this home offers easy access to shopping, dining, and interstates, simplifying your daily life. The kitchen sparkles with Granite Counters and top-of-the-line Stainless Maytag series appliances (2019), and is perfect for entertaining as it opens up to a spacious family room with a cozy wood burning fireplace. The inviting living room features a large picture window that floods the space with natural light. Three bedrooms on the main level, including an en suite bath in the primary, this home offers comfortable one-level living with vinyl tilt windows and elegant hardwood floors throughout. The bonus finished partial walkout basement provides added flexibility as a rec room, in-law suite, or teen hangout area, complete with a 4th bedroom, bath, laundry, and easy access to the garden or driveway. The basement, fully waterproofed, showcases durable LVP flooring, and a fully encapsulated crawl space to enhance the home's efficiency. Additional features include an HVAC system with a Nest thermostat (2016), a new 30-year Dimensional shingle roof (2015), and a large detached storage shed with a metal roof and full electric service (2022). The house is equipped with a generator and wiring for easy setup if needed, ensuring peace of mind during any power outages. This meticulously cared for home radiates warmth and charm – seize the chance to make it yours today!
Sold for $455,000
$455,000
523 Cedarbrooke Ln, Henrico, VA 23229
3beds
2,500sqft
Single Family Residence
Built in 1959
0.26 Acres Lot
$520,800 Zestimate®
$182/sqft
$3,018 Estimated rent
Home value
$520,800
$490,000 - $557,000
$3,018/mo
Zestimate® history
Owner options
List your home for rent
$3,018/mo
Rent Zestimate®
Find your next renter with Zillow Rental Manager. Plus, with online applications, you can quickly screen prospective tenants – for free.
$3,018/mo
Rent Zestimate®
Refinance and save
$2,737/mo
Est. payment
Refinancing to a lower rate could help reduce your monthly payments and save thousands over the life of the loan.
$2,737/mo
Est. payment
Explore your selling options
Work with a Zillow partner agent
Leverage their expertise and Zillow's premium Showcase listings to get your home seen by more buyers.
Get startedList with your own agent
Get your home in front of millions of buyers by listing it on Zillow.
Learn how to do itSell it yourself
Take full control of how buyers see your home on Zillow by listing For Sale by Owner (FSBO).
List your homeWhat's special
Zillow last checked:
Listing updated:
Listed by:
Chris Small 804-350-0879,
Small & Associates
Bought with:
Genevieve McGroarty, 0225257052
The Steele Group
Source: CVRMLS,MLS#: 2420670 Originating MLS: Central Virginia Regional MLS
Originating MLS: Central Virginia Regional MLSFacts & features
Interior
Bedrooms & bathrooms
- Bedrooms: 3
- Bathrooms: 3
- Full bathrooms: 2
- 1/2 bathrooms: 1
Primary bedroom
- Description: With en suite bath
- Level: First
- Dimensions: 10.9 x 12.4
Bedroom 2
- Description: Hardwood floors & ceiling fan
- Level: First
- Dimensions: 9.11 x 12.4
Bedroom 3
- Description: Hardwood floors & ceiling fan
- Level: First
- Dimensions: 10.10 x 8.11
Bedroom 4
- Description: Great bedroom off rec room
- Level: Basement
- Dimensions: 13.2 x 11.10
Dining room
- Description: Open to the Living room and kitchen
- Level: First
- Dimensions: 9.10 x 11.11
Family room
- Description: Open to kitchen with wood burning fireplace
- Level: First
- Dimensions: 14.1 x 11.0
Other
- Description: Tub & Shower
- Level: First
Half bath
- Level: Basement
Kitchen
- Description: Granite counters, SST appliances, open to FR
- Level: First
- Dimensions: 10.2 x 11.0
Laundry
- Description: HE Washer & Dryer convey
- Level: Basement
- Dimensions: 0 x 0
Living room
- Description: Big picture window & hardwood floors
- Level: First
- Dimensions: 18.0 x 11.11
Recreation
- Description: Big family room w/ half bath & exterior access
- Level: Basement
- Dimensions: 20.4 x 13.3
Heating
- Electric, Forced Air, Multi-Fuel, Natural Gas
Cooling
- Central Air
Appliances
- Included: Dryer, Dishwasher, Gas Water Heater, Microwave, Oven, Refrigerator, Stove, Washer
- Laundry: Washer Hookup, Dryer Hookup
Features
- Bookcases, Built-in Features, Bedroom on Main Level, Bay Window, Ceiling Fan(s), Dining Area, Separate/Formal Dining Room, Fireplace, Granite Counters, Jetted Tub, Bath in Primary Bedroom, Main Level Primary, Workshop
- Flooring: Vinyl, Wood
- Basement: Partial,Partially Finished
- Attic: Pull Down Stairs
- Number of fireplaces: 1
- Fireplace features: Wood Burning
Interior area
- Total interior livable area: 2,500 sqft
- Finished area above ground: 1,925
- Finished area below ground: 575
Property
Parking
- Parking features: Driveway, Off Street, Paved
- Has uncovered spaces: Yes
Features
- Levels: One
- Stories: 1
- Patio & porch: Deck
- Exterior features: Deck, Out Building(s), Storage, Shed, Paved Driveway
- Pool features: None
- Has spa: Yes
- Fencing: Back Yard,Fenced
Lot
- Size: 0.26 Acres
Details
- Additional structures: Outbuilding
- Parcel number: 7537382681
- Zoning description: R3
- Other equipment: Generator
Construction
Type & style
- Home type: SingleFamily
- Architectural style: Ranch
- Property subtype: Single Family Residence
Materials
- Brick, Block
- Roof: Shingle
Condition
- Resale
- New construction: No
- Year built: 1959
Utilities & green energy
- Sewer: Public Sewer
- Water: Public
Community & HOA
Community
- Subdivision: Forest Ridge
Location
- Region: Henrico
Financial & listing details
- Price per square foot: $182/sqft
- Tax assessed value: $378,500
- Annual tax amount: $3,217
- Date on market: 1/10/2026
- Exclusions: All corner cabinets in Dining room
- Ownership: Individuals
- Ownership type: Sole Proprietor
Price history
| Date | Event | Price |
|---|---|---|
| 9/30/2024 | Sold | $455,000+1.1%$182/sqft |
Source:  CVRMLS #2420670 Report a problem CVRMLS #2420670 Report a problem | ||
| 9/10/2024 | Pending sale | $449,950$180/sqft |
Source: CVRMLS #2420670 Report a problem | ||
| 8/29/2024 | Listed for sale | $449,950$180/sqft |
Source: CVRMLS #2420670 Report a problem | ||
Public tax history
| Year | Property taxes | Tax assessment |
|---|---|---|
| 2025 | $3,664 +13.9% | $441,400 +16.6% |
| 2024 | $3,217 +5.1% | $378,500 +5.1% |
| 2023 | $3,062 +17.4% | $360,200 +17.4% |
| 2022 | $2,609 +12.5% | $306,900 +15.1% |
| 2021 | $2,319 +7.8% | $266,600 +2.4% |
| 2020 | $2,152 +8.5% | $260,400 +5.3% |
| 2019 | $1,983 | $247,300 +8.5% |
| 2018 | $1,983 +100% | $227,900 |
| 2017 | $991 -50% | $227,900 |
| 2016 | $1,983 +11.2% | $227,900 +4.1% |
| 2015 | $1,784 | $219,000 +6.8% |
| 2014 | $1,784 | $205,000 +7.4% |
| 2013 | -- | $190,900 |
| 2012 | -- | $190,900 -3.2% |
| 2011 | -- | $197,300 |
| 2010 | -- | $197,300 |
| 2009 | -- | $197,300 |
Find assessor info on the county website
Neighborhood: Forest Ridge
Nearby homes
- $499,2003 bd3 ba1.4k sqft521 Cedarbrooke Ln, Henrico, VA 23229Off Market
- $498,5003 bd2 ba1.6k sqft525 Cedarbrooke Ln, Henrico, VA 23229Off Market

- $457,5003 bd2 ba1.4k sqft8605 Warrenton Dr, Henrico, VA 23229Off Market
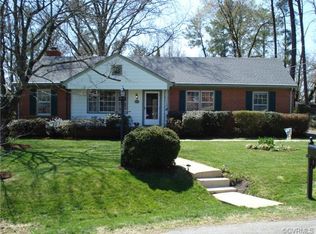
- $416,6003 bd2 ba1.3k sqft519 Cedarbrooke Ln, Henrico, VA 23229Off Market
- $454,2003 bd2 ba1.5k sqft8603 Warrenton Dr, Henrico, VA 23229Off Market
- $437,7003 bd2 ba1.3k sqft520 Cedarbrooke Ln, Henrico, VA 23229Off Market
- $487,3003 bd2 ba1.9k sqft518 Cedarbrooke Ln, Henrico, VA 23229Off Market
- $465,0003 bd2 ba1.4k sqft522 Cedarbrooke Ln, Henrico, VA 23229Sold
Nearby schools
GreatSchools rating
- 10/10Tuckahoe Elementary SchoolGrades: PK-5Distance: 0.8 mi
- 5/10Tuckahoe Middle SchoolGrades: 6-8Distance: 1.5 mi
- 3/10Freeman High SchoolGrades: 9-12Distance: 1.1 mi
Schools provided by the listing agent
- Elementary: Tuckahoe
- Middle: Tuckahoe
- High: Freeman
Source: CVRMLS. This data may not be complete. We recommend contacting the local school district to confirm school assignments for this home.
Get a cash offer in 3 minutes
Find out how much your home could sell for in as little as 3 minutes with a no-obligation cash offer.
Estimated market value
$520,800
Get a cash offer in 3 minutes
Find out how much your home could sell for in as little as 3 minutes with a no-obligation cash offer.
Estimated market value
$520,800
- Virginia
- Henrico County
- Henrico
- 23229
- Forest Ridge
- 523 Cedarbrooke Ln
Nearby cities
Nearby neighborhoods
Nearby zip codes
Other Henrico Topics
