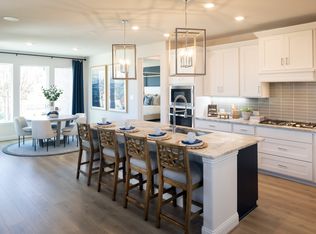
New Construction – Ready Now! Built by Taylor Morrison, America’s Most Trusted Homebuilder. Welcome to the Topaz at 523 Chatham Street in South Oak. This home opens with a beautiful entry featuring a home office and media room just off the foyer. The gourmet kitchen overlooks a large gathering room and casual dining area, creating a perfect space for everyday living and entertaining. The owner’s suite is a true oasis with an expansive walk-in closet. The laundry room is conveniently located off the owner’s entry and master suite. An additional bedroom on the main floor is perfect for guests. Upstairs, you’ll find secondary bedrooms and a game room designed for fun and relaxation.
Experience life at the lake at South Oak—a community boasting sophisticated, tree-lined streets and top-notch amenities. Spend calm weekend mornings wandering along community walking paths. Stop by the catch-and-release fishing pond. Then, head to the clubhouse to relax by the resort-style pool, stay active in the aerobics and weight training rooms, take it easy in the lounge areas, socialize in the catering kitchen, and more. Plus, a brand-new elementary school is coming in the fall of 2025, less than two miles from your new home.
Photos are for representative purposes only.
Additional highlights include: pop-up ceiling at game room, extended owner’s suite, covered patio, drop-in tub at primary bath, study.
MLS#20899466
Sold
Street View
Price Unknown
523 Chatham St, Lakewood Village, TX 75068
4beds
3,459sqft
Single Family Residence
Built in 2025
7,200 Square Feet Lot
$635,100 Zestimate®
$--/sqft
$3,633 Estimated rent
Home value
$635,100
$597,000 - $673,000
$3,633/mo
Zestimate® history
Owner options
List your home for rent
$3,633/mo
Rent Zestimate®
Find your next renter with Zillow Rental Manager. Plus, with online applications, you can quickly screen prospective tenants – for free.
$3,633/mo
Rent Zestimate®
Refinance and save
$1,250/mo
Est. payment
Refinancing to a lower rate could help reduce your monthly payments and save thousands over the life of the loan.
$1,250/mo
Est. payment
Explore your selling options
Work with a Zillow partner agent
Leverage their expertise and Zillow's premium Showcase listings to get your home seen by more buyers.
Get startedList with your own agent
Get your home in front of millions of buyers by listing it on Zillow.
Learn how to do itSell it yourself
Take full control of how buyers see your home on Zillow by listing For Sale by Owner (FSBO).
List your homeWhat's special
Home officeExpansive walk-in closetCovered patioGame roomMedia roomLarge gathering roomGourmet kitchen
Zillow last checked:
Listing updated:
Listed by:
Bobbie Alexander 0442092 469-252-2306,
Alexander Properties 469-252-2306
Bought with:
Kristi Flaningan
Keller Williams Legacy
Source: NTREIS,MLS#: 20899466
Facts & features
Interior
Bedrooms & bathrooms
- Bedrooms: 4
- Bathrooms: 5
- Full bathrooms: 4
- 1/2 bathrooms: 1
Primary bedroom
- Features: Walk-In Closet(s)
- Level: First
- Dimensions: 0 x 0
Bedroom
- Level: First
- Dimensions: 0 x 0
Bedroom
- Level: Second
- Dimensions: 0 x 0
Bedroom
- Features: En Suite Bathroom, Walk-In Closet(s)
- Level: Second
- Dimensions: 0 x 0
Primary bathroom
- Features: Dual Sinks, En Suite Bathroom, Garden Tub/Roman Tub, Separate Shower
- Level: First
- Dimensions: 0 x 0
Dining room
- Level: First
- Dimensions: 0 x 0
Game room
- Level: Second
- Dimensions: 0 x 0
Kitchen
- Features: Breakfast Bar, Eat-in Kitchen, Kitchen Island, Pantry
- Level: First
- Dimensions: 0 x 0
Laundry
- Level: First
- Dimensions: 0 x 0
Living room
- Level: First
- Dimensions: 0 x 0
Office
- Level: First
- Dimensions: 0 x 0
Heating
- Natural Gas
Cooling
- Central Air
Appliances
- Included: Some Gas Appliances, Dishwasher, Electric Oven, Gas Cooktop, Disposal, Microwave, Plumbed For Gas
- Laundry: Washer Hookup, Electric Dryer Hookup, Laundry in Utility Room
Features
- High Speed Internet, Pantry, Cable TV, Wired for Sound
- Flooring: Carpet, Ceramic Tile, Luxury Vinyl Plank
- Windows: Window Coverings
- Has basement: No
- Number of fireplaces: 1
- Fireplace features: Gas Log
Interior area
- Total interior livable area: 3,459 sqft
Property
Parking
- Total spaces: 3
- Parking features: Garage Faces Front, Garage, Garage Door Opener, Tandem
- Attached garage spaces: 3
Features
- Levels: Two
- Stories: 2
- Patio & porch: Covered
- Exterior features: Other, Rain Gutters
- Pool features: None
- Fencing: Wood
Lot
- Size: 7,200 Square Feet
- Features: Landscaped, Sprinkler System
Details
- Additional structures: None
- Parcel number: 1050366
- Other equipment: None
Construction
Type & style
- Home type: SingleFamily
- Architectural style: Traditional,Detached
- Property subtype: Single Family Residence
Materials
- Brick, Rock, Stone
- Foundation: Slab
- Roof: Composition
Condition
- New construction: Yes
- Year built: 2025
Utilities & green energy
- Sewer: Public Sewer
- Water: Public
- Utilities for property: Other, Sewer Available, Underground Utilities, Water Available, Cable Available
Green energy
- Energy efficient items: HVAC, Thermostat, Water Heater, Windows
Community & HOA
Community
- Features: Community Mailbox, Sidewalks
- Security: Prewired, Carbon Monoxide Detector(s), Fire Alarm, Smoke Detector(s)
- Subdivision: South Oak
HOA
- Has HOA: Yes
- Services included: All Facilities, Maintenance Grounds
- HOA fee: $1,250 annually
- HOA name: Neighborhood Management, Inc.
- HOA phone: 972-359-1548
Location
- Region: Lakewood Village
Financial & listing details
- Tax assessed value: $511,000
- Annual tax amount: $13,346
- Date on market: 4/10/2025
- Cumulative days on market: 117 days
- Listing terms: Cash,Conventional,FHA,VA Loan
Price history
| Date | Event | Price |
|---|---|---|
| 9/10/2025 | Sold | -- |
Source: NTREIS #20899466 Report a problem | ||
| 8/6/2025 | Pending sale | $666,990$193/sqft |
Source: NTREIS #20899466 Report a problem | ||
| 5/23/2025 | Price change | $666,990-1.5%$193/sqft |
Source: NTREIS #20899466 Report a problem | ||
| 5/9/2025 | Price change | $676,990-0.7%$196/sqft |
Source: NTREIS #20899466 Report a problem | ||
| 5/2/2025 | Price change | $681,990-0.7%$197/sqft |
Source: NTREIS #20899466 Report a problem | ||
| 4/4/2025 | Price change | $686,990-1.4%$199/sqft |
Source:  Taylor Morrison Report a problem Taylor Morrison Report a problem | ||
| 11/28/2024 | Listed for sale | $696,990-5.4%$202/sqft |
Source: Taylor Morrison Report a problem | ||
| 11/27/2024 | Listing removed | $736,990$213/sqft |
Source: Taylor Morrison Report a problem | ||
| 11/21/2024 | Listed for sale | $736,990$213/sqft |
Source: Taylor Morrison Report a problem | ||
Public tax history
| Year | Property taxes | Tax assessment |
|---|---|---|
| 2025 | $13,346 | $511,000 |
Find assessor info on the county website
Neighborhood: 75068
Nearby homes
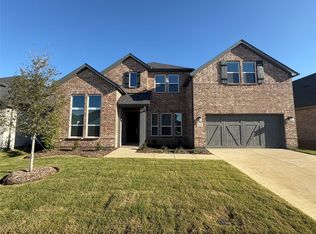
- $--4 bd4 ba3.4k sqft522 Chatham St, Lakewood Village, TX 75068Sold
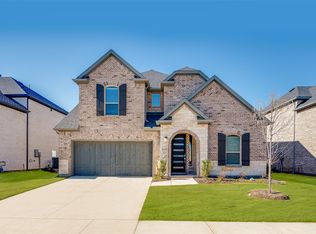
- $--4 bd4 ba3.4k sqft515 Chatham St, Lakewood Village, TX 75068Sold
- $672,8754 bd4 ba3.4k sqft535 Chatham St, Oak Point, TX 75068New Construction

- $--6 bd5 ba3.3k sqft518 Chatham St, Lakewood Village, TX 75068Sold
- $--6 bd5 ba3.3k sqft526 Chatham St, Lakewood Village, TX 75068Sold
- $--4 bd4 ba2.4k sqft519 Chatham Dr, Little Elm, TX 75068Sold
- $3,967,40521.33 Acres1 Garza Ln #1, Denton, TX 76208Off Market
- $640,8654 bd5 ba3.5k sqft530 Chatham St, Oak Point, TX 75068New Construction
Nearby schools
GreatSchools rating
- 5/10Oak Point Elementary SchoolGrades: PK-5Distance: 2.6 mi
- 5/10Jerry R Walker MiddleGrades: 6-8Distance: 0.9 mi
- 5/10Little Elm High SchoolGrades: 9-12Distance: 4.7 mi
Schools provided by the listing agent
- Elementary: Oak Point
- Middle: Jerry Walker
- High: Little Elm
- District: Little Elm ISD
Source: NTREIS. This data may not be complete. We recommend contacting the local school district to confirm school assignments for this home.
Get a cash offer in 3 minutes
Find out how much your home could sell for in as little as 3 minutes with a no-obligation cash offer.
Estimated market value
$635,100
Get a cash offer in 3 minutes
Find out how much your home could sell for in as little as 3 minutes with a no-obligation cash offer.
Estimated market value
$635,100
- Texas
- Denton County
- Little Elm
- 75068
- 523 Chatham St
Nearby cities
Nearby neighborhoods
Nearby zip codes
Other Little Elm Topics
