Skip main navigation
For sale
  • C$499,000

    523 Chebucto St, Baddeck, NS B0E 1B0

    4beds
    2,300sqft
    Single Family Residence
    Built in 1903
    0.4 Acres Lot
    $-- Zestimate®
    C$217/sqft
    C$-- HOA

    What's special

    Tall ceilingsIntricate architectural detailsFunctional and inviting layoutSpacious kitchenFormal dining roomPanoramic views
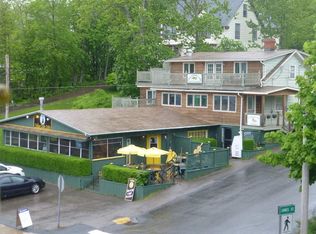
    Own a true piece of Baddeck history with this stately former Manse, originally constructed in 1902 for Knox Presbyterian Church. Prominently positioned on 0.4 acres along Main Street, yet set back with a sense of privacy, this remarkable property captures sweeping views of the Baddeck waterfront, Kidston Island and its iconic lighthouse. Built in an era where craftsmanship mattered, the home showcases tall ceilings, intricate architectural details and classic hardwood floors throughout much of the main level. Natural light pours through generous windows in every room, enhancing the warmth and character that define this residence. The main floor offers a functional and inviting layout featuring a spacious kitchen, formal dining room and large living room ideal for gatherings. A main-level bedroom and full bath provide flexibility for guests, home office use or one-level living convenience. Dual entrances from both the welcoming front deck and rear parking area add practicality for daily living or business use. Upstairs you’ll find three additional bedrooms, including a generously sized primary, along with a large four-piece bath. A staircase leads to the third floor, presenting exciting potential for additional living space, studio, office or future development. Zoned for both residential and commercial use, this high-visibility Main Street location opens the door to countless possibilities — from a distinguished private residence to professional offices, boutique accommodations, gallery space or other entrepreneurial ventures. Located in the heart of Baddeck — the gateway to the Cabot Trail — you’re steps from the marina, boardwalk, shops, dining, hospital, school and everyday amenities. Historic charm, panoramic views and flexible zoning combine to make this a rare and compelling opportunity in one of Cape Breton’s most sought-after waterfront villages.
    132 days
    |
    103
    |
    3
    |

    Likely to sell faster than

    Zillow last checked:

    Listing updated:

    Listed by:

    Jenessa MacInnis,

    RE/MAX Park Place Inc. Brokerage

    Source: NSAR,MLS®#: 202603269MLS LogoOriginating MLS®#: Nova Scotia Association of REALTORS®

      Facts & features

      Interior

      Bedrooms & bathrooms
      • Bedrooms: 4
      • Bathrooms: 2
      • Full bathrooms: 2
      • Main level bathrooms: 1
      • Main level bedrooms: 1
      Bedroom
      • Level: Main
      • Area: 104.58
      • Dimensions: 12.6 x 8.3
      Bedroom 1
      • Level: Second
      • Area: 140.48
      • Dimensions: 12.11 x 11.6
      Bedroom 2
      • Level: Second
      • Area: 148.2
      • Dimensions: 13 x 11.4
      Bathroom
      • Level: Main
      Bathroom 1
      • Level: Second
      Dining room
      • Level: Main
      • Area: 226.2
      • Dimensions: 15.6 x 14.5
      Kitchen
      • Level: Main
      • Area: 218.42
      • Dimensions: 16.3 x 13.4
      Living room
      • Level: Main
      • Area: 204.6
      • Dimensions: 14.5 x 14.11
      Heating
      • Electric
      Appliances
      • Included: Stove, Dryer, Washer, Microwave, Refrigerator, Other
      • Laundry: Laundry Room
      Features
      • High Speed Internet
      • Flooring: Hardwood, Laminate, Tile, Vinyl, Other
      • Basement: Crawl Space,Full,Partial,Other
      Interior area
      • Total structure area: 2,300
      • Total interior livable area: 2,300 sqft
      • Finished area above ground: 2,300
      Video & virtual tour

      Property

      Parking
      • Total spaces: 1
      • Parking features: Detached, Single, Gravel, Multiple Driveways, Parking Spaces(s)
      • Garage spaces: 1
      • Has uncovered spaces: Yes
      • Details: Parking Details(Multiple Parking Areas. Two Drivewyas.), Garage Details(Single Garage, Detached. Plus Storage Shed.)
      Features
      • Levels: 2.5 Storey
      • Stories: 2
      • Patio & porch: Deck
      • Has view: Yes
      • View description: Bay, Harbour, Lake, Other
      • Has water view: Yes
      • Water view: Bay,Harbour,Lake,Other
      Lot
      • Size: 0.4 Acres
      • Features: Partially Cleared, Partial Landscaped, Sloping/Terraced, Under 0.5 Acres
      Details
      • Additional structures: Shed(s)
      • Parcel number: 85019180
      • Zoning: R-1 & C-1 (mixed use)
      • Other equipment: No Rental Equipment

      Construction

      Type & style
      • Home type: SingleFamily
      • Property subtype: Single Family Residence
      Materials
      • Vinyl Siding
      • Foundation: Stone
      • Roof: Metal
      Condition
      • New construction: No
      • Year built: 1903

      Utilities & green energy

      • Sewer: Municipal
      • Water: Municipal
      • Utilities for property: Electricity Connected, Phone Connected, Electric

      Community & HOA

      Community
      • Features: Golf, School Bus Service, Shopping, Marina, Place of Worship, Beach
      Location
      • Region: Baddeck

      Financial & listing details

      • Price per square foot: C$217/sqft
      • Tax assessed value: C$248,800
      • Price range: C$499K - C$499K
      • Date on market: 2/23/2026
      • Inclusions: Appliances. Contents Could Be Purchased.
      • Exclusions: Personal Belongings Of Sellers.
      • Ownership: Freehold
      • Electric utility on property: Yes
      Jenessa MacInnis

      Jenessa MacInnis

      (902) 295-7766

      By pressing Contact Agent, you agree that the real estate professional identified above may call/text you about your search, which may involve use of automated means and pre-recorded/artificial voices. You don't need to consent as a condition of buying any property, goods, or services. Message/data rates may apply. You also agree to our Terms of Use. Zillow does not endorse any real estate professionals. We may share information about your recent and future site activity with your agent to help them understand what you're looking for in a home.

        Price history

        DateEventPrice
        5/2/2026Price changeC$499,000-7.4%C$217/sqft
        Source: NSAR #202603269 Report a problem
        2/23/2026Listed for saleC$539,000C$234/sqft
        Source: NSAR #202603269 Report a problem

        Public tax history

        YearProperty taxesTax assessment
        2019-- C$248,800

        Climate risks

        Neighborhood: B0E

        Getting around

        59 / 100
        Somewhat Walkable
        29 / 100
        Somewhat Bikeable

        Nearby schools

        GreatSchools rating

        No schools nearby

        We couldn't find any schools near this home.

        Similar homes

        Skip to the end of the carouselSkip to the beginning of the carousel