Skip main navigation
Sold for $715,000
  • Listed by: Central Coast Sotheby's International Realty • David Campa • Contact: 805-431-0042
    Bought with: Sure Sell Real Estate
    $715,000

    523 Chumash Ct, Paso Robles, CA 93446

    3beds
    1,468sqft
    Single Family Residence
    Built in 1988
    7,000 Square Feet Lot
    $730,300 Zestimate®
    $487/sqft
    $3,093 Estimated rent

    Home value

    $730,300

    $665,000 - $803,000

    $3,093/mo

    Zestimate® history
    Loading
    Loading...

    Owner options

    List your home for rent

    $3,093/mo

    Rent Zestimate®

    Find your next renter with Zillow Rental Manager. Plus, with online applications, you can quickly screen prospective tenants – for free.

    Learn more

    $3,093/mo

    Rent Zestimate®

    Refinance and save

    $4,503/mo

    Est. payment

    Refinancing to a lower rate could help reduce your monthly payments and save thousands over the life of the loan.

    See today's rates

    $4,503/mo

    Est. payment

    Explore your selling options

    Work with a Zillow partner agent

    Leverage their expertise and Zillow's premium Showcase listings to get your home seen by more buyers.

    Get started

    List with your own agent

    Get your home in front of millions of buyers by listing it on Zillow.

    Learn how to do it

    Sell it yourself

    Take full control of how buyers see your home on Zillow by listing For Sale by Owner (FSBO).

    List your home

    What's special

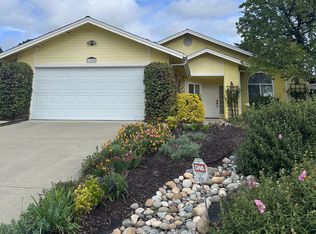
    Move-In Ready Residence in a Prime Paso Robles Cul-de-Sac Location! Situated in an established neighborhood, this turnkey home offers the perfect blend of comfort, convenience, and Central Coast living. Situated on a premium lot, you’ll enjoy easy access to Paso Robles’ vibrant downtown, renowned wineries, and endless recreational opportunities. Step inside to discover an inviting floor plan featuring three spacious bedrooms and two well-appointed bathrooms. Beautiful laminate flooring, a tasteful palette of paint colors, cathedral ceilings, and elegant chair rail details create a warm and welcoming ambiance. The living room is a cozy retreat, complete with a wood-burning fireplace adorned with a stylish brick hearth and a wood mantel. The kitchen boasts granite countertops with a subway tile backsplash with mosaic details, painted cabinetry, and a complete appliance package, including a refrigerator. The adjacent dining room, with a stylish hanging light fixture, makes the perfect setting for memorable meals with family and friends. A true private retreat, the primary suite features a walk-in closet with built-in organizers, direct access to the rear patio, and an en-suite bath with a dual vanity and cultured stone countertop. Two additional bedrooms, situated near a stylishly updated full bath, offer versatility—ideal for family, guests, or a home office. Outdoor living is a dream in the beautifully designed backyard, featuring stone and paver patio areas, a charming portico, and lush Meyer lemon and apple trees—perfect for enjoying warm summer evenings. Additional highlights include a two-car garage and an included washer and dryer for ultimate convenience. Don’t miss this incredible opportunity to own a move-in-ready home in one of Paso Robles’ most desirable locations!

    Zillow last checked:

    Listing updated:

    Listed by:

    David Campa DRE #01273937 805-431-0042,

    Central Coast Sotheby's International Realty,

    Jennifer Campa DRE #01441288 805-781-6040,

    Central Coast Sotheby's International Realty

    Bought with:

    Patricia Walker, DRE #01130826

    Sure Sell Real Estate

    Source: CRMLS,MLS#: SC25024841MLS LogoOriginating MLS: California Regional MLS

    Facts & features

    Interior

    Bedrooms & bathrooms
    • Bedrooms: 3
    • Bathrooms: 2
    • Full bathrooms: 2
    • Main level bathrooms: 2
    • Main level bedrooms: 3
    Rooms
    • Room types: Entry/Foyer, Kitchen, Living Room, Primary Bedroom, Other, Dining Room
    Primary bedroom
    • Features: Primary Suite
    Bathroom
    • Features: Bathroom Exhaust Fan, Dual Sinks, Stone Counters, Tub Shower
    Kitchen
    • Features: Granite Counters
    Other
    • Features: Walk-In Closet(s)
    Heating
    • Forced Air, Natural Gas
    Cooling
    • Central Air
    Appliances
    • Included: Dishwasher, Disposal, Gas Range, Microwave, Refrigerator, Water Heater, Dryer, Washer
    • Laundry: Electric Dryer Hookup, Gas Dryer Hookup, In Garage
    Features
    • Breakfast Bar, Chair Rail, Ceiling Fan(s), Cathedral Ceiling(s), Separate/Formal Dining Room, Granite Counters, Stone Counters, Primary Suite, Walk-In Closet(s)
    • Flooring: Carpet, Laminate, Tile
    • Has fireplace: Yes
    • Fireplace features: Living Room, Wood Burning
    • Common walls with other units/homes: No Common Walls
    Interior area
    • Total interior livable area: 1,468 sqft

    Property

    Parking
    • Total spaces: 2
    • Parking features: Garage
    • Attached garage spaces: 2
    Features
    • Levels: One
    • Stories: 1
    • Entry location: 1
    • Patio & porch: Brick, Concrete, Covered, Patio, Stone
    • Exterior features: Rain Gutters
    • Pool features: None
    • Spa features: None
    • Fencing: Wood
    • Has view: Yes
    • View description: Hills, Neighborhood
    Lot
    • Size: 7,000 Square Feet
    • Features: Cul-De-Sac, Front Yard, Landscaped
    Details
    • Parcel number: 009612019
    • Zoning: R1
    • Special conditions: Standard

    Construction

    Type & style
    • Home type: SingleFamily
    • Architectural style: Ranch
    • Property subtype: Single Family Residence
    Materials
    • Stucco, Wood Siding
    • Foundation: Slab
    • Roof: Composition
    Condition
    • New construction: No
    • Year built: 1988

    Utilities & green energy

    • Electric: 220 Volts in Laundry
    • Sewer: Public Sewer
    • Water: Public
    • Utilities for property: Cable Connected, Electricity Connected, Natural Gas Connected, Phone Connected, Sewer Connected, Water Connected

    Community & HOA

    Community
    • Features: Curbs, Gutter(s), Street Lights, Sidewalks
    • Security: Carbon Monoxide Detector(s), Smoke Detector(s)
    • Subdivision: Pr City Limits East(110)
    Location
    • Region: Paso Robles

    Financial & listing details

    • Price per square foot: $487/sqft
    • Tax assessed value: $198,062
    • Annual tax amount: $2,116
    • Date on market: 2/3/2025
    • Cumulative days on market: 44 days
    • Listing terms: Cash,Cash to New Loan
    • Inclusions: Washer, dryer, refrigerator
    • Road surface type: Paved

    Price history

    DateEventPrice
    4/1/2025Sold$715,000-4.5%$487/sqft
    Source: CRMLS #SC25024841 Report a problem
    3/20/2025Pending sale$749,000$510/sqft
    Source: CRMLS #SC25024841 Report a problem
    3/2/2025Contingent$749,000$510/sqft
    Source: CRMLS #SC25024841 Report a problem
    2/4/2025Listed for sale$749,000$510/sqft
    Source: CRMLS #SC25024841 Report a problem

    Public tax history

    YearProperty taxesTax assessment
    2025$2,116 +1.7%$198,062 +2%
    2024$2,081 +1.7%$194,179 +2%
    2023$2,045 +1.6%$190,372 +2%
    2022$2,014 +1.8%$186,641 +2%
    2021$1,978 +1.4%$182,982 +1%
    2020$1,950 +1.5%$181,106 +2%
    2019$1,921 +1.5%$177,556 +2%
    2018$1,893 +6.4%$174,075 +2%
    2017$1,779 +2.1%$170,662 +2%
    2016$1,742 $167,317 +1.5%
    2015$1,742 +4.1%$164,805 +2%
    2014$1,673 $161,577 +2.5%
    2012-- $157,695 +2%
    2011-- $154,604 +0.8%
    2010-- $153,449 -0.2%
    2009-- $153,814 +2%
    2008-- $150,799 +2%
    2007-- $147,843 +2%
    2006-- $144,945 +2%
    2005-- $142,104 +2%
    2004-- $139,319 +1.9%
    2003-- $136,766 +2%
    2002-- $134,085 +2%
    2001-- $131,457
    Find assessor info on the county website

    Neighborhood: 93446

    Nearby schools

    GreatSchools rating
    Get pre-qualified for a loan
    At Zillow Home Loans, we can pre-qualify you in as little as 5 minutes with no impact to your credit score.

    An equal housing lender. NMLS #10287.

    Sell for more on Zillow
    Get a Zillow Showcase℠ listing at no additional cost and you could sell for .
    $730,300
    2% more
    +$14,606
    With Zillow Showcase(estimated)
    $744,906