Welcome to this beautifully updated 2-bedroom, 1.5-bath townhome w/finished w-o basement, located in the highly desirable Cherry Tree Village community. From the moment you enter the foyer, you're greeted by hardwood floors & a spacious open floor plan. The inviting living room features soaring ceilings, rich hardwood floors, recessed lighting, & wood-burning fireplace, creating a warm & open atmosphere. The formal dining room also w/hardwood flooring offers a pass-through to the kitchen, enhancing the open concept feel. Spacious eat in kitchen complete with w/ granite countertops, SS appliance package, tile backsplash, & plenty of cabinetry, including 2 pantries & Lazy Susans. A large window in the eat-in area & another over the sink illuminate the space w/natural light. Updated powder room featuring tile floors & a modern vanity. Upstairs, the staircase & hallway showcase maple-style hardwood floors. The primary bedroom is very spacious and offers hardwood flooring, a WIC, an additional closet, & 2 large windows for plenty of light. It also has access to the full bath styled as Jack & Jill layout, accessible from both the hallway & the primary bedroom. It features updated vanity, a linen closet, tile floors, & a tiled tub/shower combo w/tile. The tub/shower area & toilet is enclosed behind a door, w/ a separate vanity on either side, offering enhanced privacy & convenience. The 2nd bedroom offers a large window w/ built-in bench seat, spacious closet, & hardwood flooring. Attic access in hallway for additional storage. The finished basement provides a versatile recreational area w/laminate flooring, laundry area & utility room, & direct access to the backyard. Outside, you'll find a spacious concrete patio enclosed w/vinyl fencing & a gated entry. Trees frames the back of the property providing extra privacy. Located seconds away from shopping, public transportation, and a nearby train station, this home blends modern living w/ unbeatable convenience in one of the area's most desirable communities. Minutes to beaches!
Sold for $470,000
$470,000
523 Clubhouse Dr, Middletown, NJ 07748
2beds
1,510sqft
Townhouse
Built in 1979
3,201 Square Feet Lot
$504,400 Zestimate®
$311/sqft
$3,074 Estimated rent
Home value
$504,400
$459,000 - $555,000
$3,074/mo
Zestimate® history
Owner options
List your home for rent
$3,074/mo
Rent Zestimate®
Find your next renter with Zillow Rental Manager. Plus, with online applications, you can quickly screen prospective tenants – for free.
$3,074/mo
Rent Zestimate®
Refinance and save
$3,179/mo
Est. payment
Refinancing to a lower rate could help reduce your monthly payments and save thousands over the life of the loan.
$3,179/mo
Est. payment
Explore your selling options
Work with a Zillow partner agent
Leverage their expertise and Zillow's premium Showcase listings to get your home seen by more buyers.
Get startedList with your own agent
Get your home in front of millions of buyers by listing it on Zillow.
Learn how to do itSell it yourself
Take full control of how buyers see your home on Zillow by listing For Sale by Owner (FSBO).
List your homeWhat's special
Wood-burning fireplaceJack and jill layoutVinyl fencingSoaring ceilingsRecessed lightingLinen closetSpacious closet
Zillow last checked:
Listing updated:
Listed by:
SUSAN MARCRIE,
RE/MAX INNOVATION 732-298-6006
Source: All Jersey MLS,MLS#: 2512298R
Facts & features
Interior
Bedrooms & bathrooms
- Bedrooms: 2
- Bathrooms: 2
- Full bathrooms: 1
- 1/2 bathrooms: 1
Primary bedroom
- Features: Walk-In Closet(s)
Bathroom
- Features: Tub Shower
Dining room
- Features: Formal Dining Room
Kitchen
- Features: Granite/Corian Countertops, Eat-in Kitchen
Basement
- Area: 0
Heating
- Forced Air
Cooling
- Central Air
Appliances
- Included: Dishwasher, Dryer, Electric Range/Oven, Microwave, Refrigerator, Washer, Gas Water Heater
Features
- Blinds, Cathedral Ceiling(s), High Ceilings, Entrance Foyer, Kitchen, Bath Half, Living Room, Dining Room, 2 Bedrooms, Bath Full, Attic
- Flooring: Ceramic Tile, Laminate, Wood
- Windows: Blinds
- Basement: Full, Finished, Daylight, Exterior Entry, Recreation Room, Utility Room, Laundry Facilities
- Number of fireplaces: 1
- Fireplace features: Wood Burning
Interior area
- Total structure area: 1,510
- Total interior livable area: 1,510 sqft
Property
Parking
- Parking features: Additional Parking, None, Open, Assigned
- Has uncovered spaces: Yes
- Details: Oversized Vehicles Restricted
Features
- Levels: Two
- Stories: 2
- Patio & porch: Porch, Patio
- Exterior features: Open Porch(es), Curbs, Patio, Door(s)-Storm/Screen, Sidewalk, Fencing/Wall, Yard
- Fencing: Fencing/Wall
Lot
- Size: 3,201 Square Feet
- Dimensions: 80.00 x 0.00
- Features: Near Shopping, Near Train, Level, Near Public Transit
Details
- Parcel number: 3200596000000242
- Zoning: RTH
Construction
Type & style
- Home type: Townhouse
- Architectural style: Townhouse
- Property subtype: Townhouse
Materials
- Roof: Asphalt
Condition
- Year built: 1979
Utilities & green energy
- Gas: Natural Gas
- Sewer: Sewer Charge, Public Sewer
- Water: Public
- Utilities for property: Underground Utilities, Electricity Connected, Natural Gas Connected
Community & HOA
Community
- Features: Clubhouse, Playground, Tennis Court(s), Curbs, Sidewalks
HOA
- Has HOA: Yes
- Services included: Management Fee, Common Area Maintenance, Ins Common Areas, Snow Removal, Trash, Maintenance Fee, Water
- Additional fee info: Maintenance Expense: $379 Monthly
Location
- Region: Middletown
Financial & listing details
- Price per square foot: $311/sqft
- Tax assessed value: $496,900
- Annual tax amount: $6,944
- Date on market: 4/24/2025
- Ownership: Condominium
- Electric utility on property: Yes
Price history
| Date | Event | Price |
|---|---|---|
| 7/8/2025 | Sold | $470,000+0.2%$311/sqft |
Source:  All Jersey MLS #2512298R Report a problem All Jersey MLS #2512298R Report a problem | ||
| 5/14/2025 | Contingent | $469,000$311/sqft |
Source: All Jersey MLS #2512298R Report a problem | ||
| 5/14/2025 | Pending sale | $469,000$311/sqft |
Source:  MoreMLS #22511788 Report a problem MoreMLS #22511788 Report a problem | ||
| 4/24/2025 | Listed for sale | $469,000$311/sqft |
Source: All Jersey MLS #2512298R Report a problem | ||
| 4/21/2025 | Listing removed | -- |
Source: Owner Report a problem | ||
| 4/3/2025 | Listed for sale | $469,000+115.6%$311/sqft |
Source: Owner Report a problem | ||
| 11/25/2022 | Listing removed | -- |
Source: Zillow Rental Manager Report a problem | ||
| 11/14/2022 | Price change | $2,600-3.7%$2/sqft |
Source: Zillow Rental Manager Report a problem | ||
| 10/28/2022 | Listed for rent | $2,700$2/sqft |
Source: Zillow Rental Manager Report a problem | ||
| 3/23/2021 | Sold | $217,500-28%$144/sqft |
Source: Public Record Report a problem | ||
| 5/27/2008 | Sold | $302,000+4.1%$200/sqft |
Source: Public Record Report a problem | ||
| 6/27/2005 | Sold | $290,000$192/sqft |
Source: Public Record Report a problem | ||
Public tax history
| Year | Property taxes | Tax assessment |
|---|---|---|
| 2025 | $8,174 +17.7% | $496,900 +17.7% |
| 2024 | $6,944 +10.2% | $422,100 +16.4% |
| 2023 | $6,300 +2.5% | $362,500 +11.1% |
| 2022 | $6,146 +9.8% | $326,400 +21.3% |
| 2021 | $5,597 +2.9% | $269,100 +6.1% |
| 2020 | $5,438 -4% | $253,700 -1.5% |
| 2019 | $5,665 | $257,500 -1.5% |
| 2018 | $5,665 +15.9% | $261,400 +3.8% |
| 2017 | $4,889 -1.4% | $251,900 +9.8% |
| 2016 | $4,956 +3.2% | $229,400 -1.1% |
| 2015 | $4,803 +2.3% | $232,000 +5.7% |
| 2014 | $4,695 +1.5% | $219,400 |
| 2013 | $4,625 +1% | $219,400 |
| 2012 | $4,579 +3.7% | $219,400 |
| 2011 | $4,418 +4.1% | $219,400 -10.8% |
| 2010 | $4,245 +0.1% | $246,100 |
| 2009 | $4,241 | $246,100 +119.7% |
| 2008 | -- | $112,000 |
| 2007 | -- | $112,000 |
| 2006 | -- | $112,000 |
| 2005 | -- | $112,000 |
| 2003 | -- | $112,000 |
| 2002 | -- | $112,000 |
| 2001 | -- | $112,000 |
Find assessor info on the county website
Neighborhood: Harmony
Nearby homes
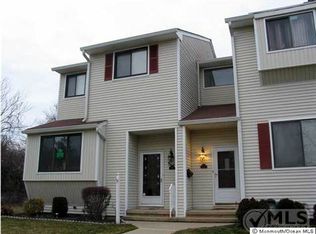
- $432,9002 bd1 ba1.5k sqft522 Clubhouse Dr, Middletown, NJ 07748Off Market
- $519,9002 bd1 ba1.7k sqft522 Clubhouse Dr #522, Middletown, NJ 07748Off Market

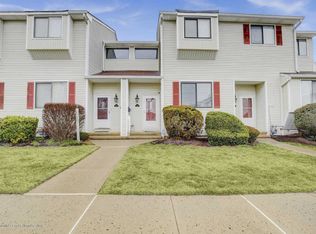
- $448,0002 bd2 ba1.5k sqft524 Clubhouse Dr, Middletown, NJ 07748Off Market
- $526,7003 bd3 ba1.6k sqft521 Clubhouse Dr, Middletown, NJ 07748Off Market
- $523,3003 bd2 ba1.7k sqft525 Clubhouse Dr, Middletown, NJ 07748Off Market
- $561,3003 bd3 ba1.6k sqft518 Clubhouse Dr, Middletown, NJ 07748Off Market
- $509,9003 bd3 ba2k sqft531 Clubhouse Dr, Middletown, NJ 07748Off Market
- $570,6003 bd2 ba1.6k sqft517 Clubhouse Dr, Middletown, NJ 07748Off Market
Nearby schools
GreatSchools rating
- 5/10Harmony Elementary SchoolGrades: PK-5Distance: 0.8 mi
- 5/10Thorne Middle SchoolGrades: 6-8Distance: 0.9 mi
- 5/10Middletown - North High SchoolGrades: 9-12Distance: 2.1 mi
Get a cash offer in 3 minutes
Find out how much your home could sell for in as little as 3 minutes with a no-obligation cash offer.
Estimated market value
$504,400
Get a cash offer in 3 minutes
Find out how much your home could sell for in as little as 3 minutes with a no-obligation cash offer.
Estimated market value
$504,400
- New Jersey
- Monmouth County
- Middletown
- 07748
- Harmony
- 523 Clubhouse Dr
Nearby cities
Nearby neighborhoods
Nearby zip codes
Other Middletown Topics
