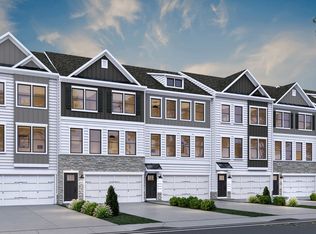
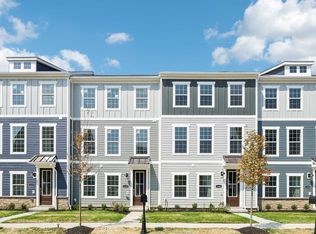
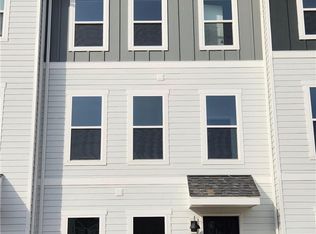
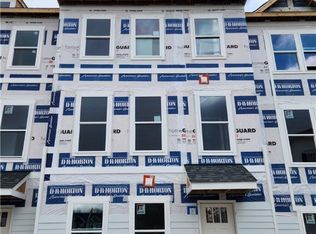
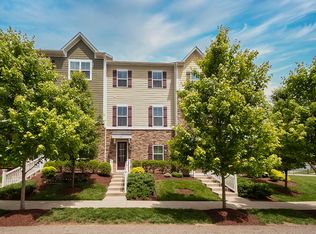
This spacious 3-story Adams decorated This home provides the space and functionality you are looking for! Location is everything in Mccandless Square! You have all you need right at your fingertips - even a drive to the city is less than 25 minutes! Enjoy a modern kitchen where you can cook and entertain with ease - all stainless-steel kitchen appliances included, soft close cabinetry, large island, quartz countertops, subtitle backsplash, crown molding and more. With an open concept layout, you flow right from the kitchen into your living room space with plenty of natural light. Step off of your dining area right onto your deck to enjoy sunsets. Second level features laundry room right off the bedrooms complete with washer & dryer. A large owner’s bedroom features an adjoined bathroom featuring a ceramic tile walk in shower and double vanity that will make getting ready in the morning a dream. Spacious walk-in closet for storage and wardrobe needs. Two additional bedrooms will be perfect for kids’ room, grown visiting children, or guest room. Finished rec room off of garage is perfect for entertaining or a home office space. So many inclusions with this home - ALL FURNITURE, WINDOW TREATMENTS, AREA RUGS , LED lights, SMART Home System, Hardie Plank siding, and more. Home will be available for July move in.
Under contract
$449,990
523 Cooper St, Wexford, PA 15090
3beds
1,760sqft
Townhouse
Built in 2026
2,047 Square Feet Lot
$392,200 Zestimate®
$256/sqft
$150/mo HOA
What's special
Quartz countertopsHardie plank sidingLarge islandOpen concept layoutSoft close cabinetryLed lightsDeck to enjoy sunsets
- 141 days
- 7
- 0
Zillow last checked:
Listing updated:
Listed by:
David Bruckner 667-500-2488,
D.R. HORTON REALTY OF PA 667-500-2488
Source: WPMLS,MLS#: 1753605 Originating MLS: West Penn Multi-List
Originating MLS: West Penn Multi-ListFacts & features
Interior
Bedrooms & bathrooms
- Bedrooms: 3
- Bathrooms: 3
- Full bathrooms: 2
- 1/2 bathrooms: 1
Heating
- Forced Air, Gas
Cooling
- Central Air
Appliances
- Included: Some Gas Appliances, Dryer, Dishwasher, Microwave, Refrigerator, Stove, Washer
Features
- Kitchen Island, Pantry, Window Treatments
- Flooring: Carpet, Vinyl
- Windows: Multi Pane, Screens, Window Treatments
- Basement: Interior Entry
Interior area
- Total structure area: 1,760
- Total interior livable area: 1,760 sqft
Property
Parking
- Total spaces: 2
- Parking features: Attached, Garage, Garage Door Opener
- Has attached garage: Yes
Features
- Levels: Three Or More
- Stories: 3
- Pool features: None
Lot
- Size: 2,047 Square Feet
- Dimensions: 19 x 20
Construction
Type & style
- Home type: Townhouse
- Architectural style: Contemporary,Three Story
- Property subtype: Townhouse
Materials
- HardiPlank Type
- Roof: Asphalt
Condition
- New Construction
- New construction: Yes
- Year built: 2026
Details
- Warranty included: Yes
Utilities & green energy
- Sewer: Public Sewer
- Water: Public
Community & HOA
Community
- Features: Public Transportation
- Subdivision: Mccandless Square
HOA
- Has HOA: Yes
- HOA fee: $150 monthly
Location
- Region: Wexford
Financial & listing details
- Price per square foot: $256/sqft
- Tax assessed value: $449,990
- Annual tax amount: $7,000
- Date on market: 5/13/2026
Estimated market value
$392,200
$369,000 - $416,000
$2,853/mo
Price history
| Date | Event | Price |
|---|---|---|
| 5/24/2026 | Pending sale | $449,990$256/sqft |
Source:  WPMLS #1753605 Report a problem WPMLS #1753605 Report a problem | ||
| 5/13/2026 | Listed for sale | $449,990$256/sqft |
Source: WPMLS #1753605 Report a problem | ||
Public tax history
Tax history is unavailable.
Monthly payment
Est. payment
Payment breakdown
Explore the cost of this home by adjusting the details. Changes won't be saved.Climate risks
Neighborhood: 15090
Nearby schools
Schools provided by the listing agent
- District: North Allegheny
Source: WPMLS. This data may not be complete. We recommend contacting the local school district to confirm school assignments for this home.
Similar homes
- $487,5003 bd3 ba2k sqft10073 Old Perry Hwy, Wexford, PA 15090New Construction
 MLS ID #1767485, Linda Honeywill. WPMLS
 - $475,0003 bd4 ba2.4k sqft142 Melinda Ct, Sewickley, PA 15143For Sale
 MLS ID #1772832, Courtney Roppelt. WPMLS
 - $429,9003 bd3 ba2.2k sqft2017 Hemlock Ln, Mars, PA 16046For Sale
 MLS ID #1774505, Mary Brettell. WPMLS
 - $424,9903 bd3 ba1.9k sqft1005 Madisyn Ln, Valencia, PA 16059New Construction
 WPMLS
WPMLS
