Skip main navigation
Off market
  • $549,900

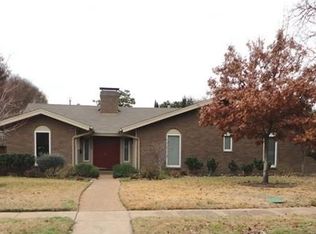
    523 Copper Ridge Dr, Richardson, TX 75080

    3beds
    1,638sqft
    SingleFamily
    Built in 1967
    8,407 Square Feet Lot
    $549,900 Zestimate®
    $336/sqft
    $2,808 Estimated rent

    Home value

    $549,900

    $511,000 - $588,000

    $2,808/mo

    Zestimate® history
    Loading
    Loading...

    Owner options

    List your home for rent

    $2,808/mo

    Rent Zestimate®

    Find your next renter with Zillow Rental Manager. Plus, with online applications, you can quickly screen prospective tenants – for free.

    Learn more

    $2,808/mo

    Rent Zestimate®

    Refinance and save

    $3,760/mo

    Est. payment

    Refinancing to a lower rate could help reduce your monthly payments and save thousands over the life of the loan.

    See today's rates

    $3,760/mo

    Est. payment

    Explore your selling options

    Work with a Zillow partner agent

    Leverage their expertise and Zillow's premium Showcase listings to get your home seen by more buyers.

    Get started

    List with your own agent

    Get your home in front of millions of buyers by listing it on Zillow.

    Learn how to do it

    Sell it yourself

    Take full control of how buyers see your home on Zillow by listing For Sale by Owner (FSBO).

    List your home

    What's special

    Short walk to Canyon Creek Elem w pool. Flexible layout feat open, dual living & dining spaces. Kitchen feat industrial faucet, granite, hardware, gas range, deep drawers for pots & pans and dual pantries - 1 walk-in! WBFP anchors family room - keep gas logs or use wood! Brand new french doors feat stainless steel electric storm door to protect from severe weather. Both bathrooms updated. Large master has two closets, 1 walk-in. 13-seer HVAC. Plumbing test - no leak. Updates incl new paint inside & out, all brand new double-hung windows, pool replastered along w new mastic & grout, new electrical panel, new dishwasher and disposal, roof 2016, can lights, new pool filter and sweep, pool light & drain covers.

    This property is not currently displayed as for sale or rent on Zillow. This may be different from what's on other websites or public sources.

    Facts & features

    Interior

    Bedrooms & bathrooms
    • Bedrooms: 3
    • Bathrooms: 2
    • Full bathrooms: 2
    Heating
    • Forced air, Gas
    Cooling
    • Central
    Appliances
    • Included: Dishwasher, Garbage disposal, Microwave
    Features
    • Decorative Lighting, High Speed Internet Available, Window Coverings
    • Flooring: Hardwood
    • Has fireplace: Yes
    • Fireplace features: Brick, Gas Logs, Gas Starter, Wood Burning, Stone
    Interior area
    • Structure area source: Appraiser
    • Total interior livable area: 1,638 sqft

    Property

    Parking
    • Total spaces: 2
    • Parking features: Garage - Attached
    Features
    • Exterior features: Brick
    • Pool features: In Ground Gunite, Attached Spa, Cleaning System
    • Has spa: Yes
    • Fencing: Wood
    Lot
    • Size: 8,407 Square Feet
    • Features: Interior Lot, Subdivision, Heavily Treed, Landscaped
    Details
    • Parcel number: 42022500050030000
    • Other equipment: Built-in Microwave, Water Line to Refrigerator, Dishwasher, Disposal, Plumbed For Gas in Kitchen, Range/Oven-Gas

    Construction

    Type & style
    • Home type: SingleFamily
    Materials
    • Frame
    • Foundation: Slab
    • Roof: Composition
    Condition
    • Year built: 1967

    Utilities & green energy

    • Utilities for property: City Sewer, City Water, Sidewalk, Concrete, Curbs, Alley, Overhead Utilities, Individual Gas Meter, Individual Water Meter

    Community & HOA

    Location
    • Region: Richardson

    Financial & listing details

    • Price per square foot: $336/sqft
    • Tax assessed value: $549,820
    • Annual tax amount: $4,975

    Price history

    DateEventPrice
    7/25/2019Sold--
    Source: Agent Provided Report a problem
    6/25/2019Listed for sale$350,000+30.1%$214/sqft
    Source: Keller Williams Central #14111771 Report a problem
    5/18/2015Sold--
    Source: Agent Provided Report a problem
    5/7/2015Pending sale$269,000$164/sqft
    Source: Ebby Halliday Realtors #13123911 Report a problem
    4/9/2015Listed for sale$269,000+29.6%$164/sqft
    Source: Ebby Halliday, REALTORS #13123911 Report a problem
    2/7/2013Listing removed$207,500$127/sqft
    Source: Phillips Realty Group & Associates LLC #11890702 Report a problem
    1/25/2013Listed for sale$207,500+5.1%$127/sqft
    Source: Phillips Realty Group & Associates LLC #11890702 Report a problem
    10/18/2012Listing removed$1,800$1/sqft
    Source: Phillips Realty Group & Associates LLC #11850564 Report a problem
    10/15/2012Listing removed$197,500$121/sqft
    Source: Phillips Realty Group & Associates LLC #11827749 Report a problem
    10/15/2012Listed for rent$1,800$1/sqft
    Source: Phillips Realty Group & Associates LLC #11850564 Report a problem
    10/7/2012Price change$197,500-1.3%$121/sqft
    Source: Phillips Realty Group & Associates LLC #11827749 Report a problem
    9/22/2012Price change$200,000-2.4%$122/sqft
    Source: Phillips Realty Group & Associates LLC #11827749 Report a problem
    9/14/2012Price change$205,000-1.9%$125/sqft
    Source: Phillips Realty Group & Associates LLC #11827749 Report a problem
    9/6/2012Price change$209,000-2.8%$128/sqft
    Source: Phillips Realty Group & Associates LLC #11827749 Report a problem
    8/26/2012Listed for sale$215,000+30.3%$131/sqft
    Source: Phillips Realty Group & Associates LLC #11827749 Report a problem
    7/13/2012Sold--
    Source: Agent Provided Report a problem
    7/11/2012Price change$165,000-1.8%$101/sqft
    Source: Phillips Realty Group & Associates LLC #11798820 Report a problem
    7/5/2012Price change$168,000+1.8%$103/sqft
    Source: Phillips Realty Group & Associates LLC #11798820 Report a problem
    4/21/2012Listed for sale$165,000$101/sqft
    Source: Phillips Realty Group & Associates LLC #11757198 Report a problem

    Public tax history

    YearProperty taxesTax assessment
    2025$4,975 +10.1%$549,820 +14.9%
    2024$4,519 +6.9%$478,670 +11.7%
    2023$4,229 +7%$428,670
    2022$3,951 +1.7%$428,670 +22.3%
    2021$3,885 -2.5%$350,520
    2020$3,986 +1.8%$350,520 +2.3%
    2019$3,915 +2%$342,730
    2018$3,838 -44.7%$342,730 +12%
    2017$6,937 +10.6%$305,890 +10.9%
    2016$6,270 +27.8%$275,730 +20.9%
    2015$4,907 $228,010 +5.9%
    2014$4,907 $215,310
    2013-- --
    2012-- --
    2011-- --
    2010-- --
    2009-- --
    2008-- --
    2007-- --
    2005-- --
    2004-- --
    2003-- --
    2002-- --
    2001-- --
    Find assessor info on the county website

    Neighborhood: Canyon Creek

    Nearby schools

    GreatSchools rating
    Schools provided by the listing agent
    • Elementary: Canyon Creek
    • Middle: Richardson North
    • High: Pearce
    • District: Richardson ISD

    Source: The MLS. This data may not be complete. We recommend contacting the local school district to confirm school assignments for this home.

    Get a cash offer in 3 minutes
    Find out how much your home could sell for in as little as 3 minutes with a no-obligation cash offer.
    Estimated market value
    $549,900
    Get a cash offer in 3 minutes
    Find out how much your home could sell for in as little as 3 minutes with a no-obligation cash offer.
    Estimated market value
    $549,900