PRICE REDUCED! Step into the charm of this classic 1920s home, where timeless craftsmanship and rich woodwork create a warm, inviting feel throughout. This spacious 4-bedroom, 2-bath property blends vintage character with key updates, including solar panels, gas heat, and a 200-amp electrical service.
Inside, you’ll find a sun-filled living room with a beautiful glass-front built-in, a formal dining room perfect for entertaining, and a bright, welcoming sunroom. One full bath features a classic clawfoot tub, adding to the home’s historic appeal. A mudroom off the back deck adds everyday convenience, while generous closets, a basement laundry area with utility sink, and ample storage provide practical functionality.
Outdoor spaces include a covered back porch, covered side porch, flat yard ideal for relaxing or entertaining, and a detached one-car garage.
Located just minutes from shopping, dining, and major highways, with easy access to everything Easton has to offer. Being sold as-is, this home offers incredible potential for the right buyer to restore and make it their own. Clear CO included.
Sold for $351,000
$351,000
523 Corliss Ave, Phillipsburg, NJ 08865
4beds
1,563sqft
Single Family Residence
Built in 1929
0.3 Acres Lot
$353,500 Zestimate®
$225/sqft
$2,594 Estimated rent
Home value
$353,500
$297,000 - $421,000
$2,594/mo
Zestimate® history
Owner options
List your home for rent
$2,594/mo
Rent Zestimate®
Find your next renter with Zillow Rental Manager. Plus, with online applications, you can quickly screen prospective tenants – for free.
$2,594/mo
Rent Zestimate®
Refinance and save
$2,517/mo
Est. payment
Refinancing to a lower rate could help reduce your monthly payments and save thousands over the life of the loan.
$2,517/mo
Est. payment
Explore your selling options
Work with a Zillow partner agent
Leverage their expertise and Zillow's premium Showcase listings to get your home seen by more buyers.
Get startedList with your own agent
Get your home in front of millions of buyers by listing it on Zillow.
Learn how to do itSell it yourself
Take full control of how buyers see your home on Zillow by listing For Sale by Owner (FSBO).
List your homeWhat's special
Detached one-car garageCovered side porchRich woodworkGas heatGenerous closetsTimeless craftsmanshipBeautiful glass-front built-in
Zillow last checked:
Listing updated:
Listed by:
Kristina Fattorusso 610-730-5178,
RE/MAX Real Estate
Bought with:
nonmember
Pocono Mtn. Assoc. of REALTORS
Source: GLVR,MLS#: 772458 Originating MLS: Lehigh Valley MLS
Originating MLS: Lehigh Valley MLSFacts & features
Interior
Bedrooms & bathrooms
- Bedrooms: 4
- Bathrooms: 2
- Full bathrooms: 2
Rooms
- Room types: Four Season, Sunroom
Primary bedroom
- Level: Second
- Dimensions: 10.00 x 15.00
Bedroom
- Level: Second
- Dimensions: 11.00 x 13.00
Bedroom
- Level: Second
- Dimensions: 10.00 x 11.00
Bedroom
- Description: 4th Bedroom & Attic storage
- Level: Third
- Dimensions: 14.00 x 24.00
Primary bathroom
- Description: Clawfoot tub/shower, linoleum
- Level: Second
- Dimensions: 10.00 x 8.00
Dining room
- Description: Linoleum floors
- Level: First
- Dimensions: 12.00 x 12.00
Other
- Description: Shower stall
- Level: First
- Dimensions: 6.00 x 7.00
Kitchen
- Description: Formica countertops, linoleum floors
- Level: First
- Dimensions: 12.00 x 12.00
Living room
- Description: Ceiling fan, carpeting, built in bookshelves
- Level: First
- Dimensions: 11.00 x 20.00
Other
- Description: Basement with washer, dryer, utility sink and dehumidifier
- Level: Basement
- Dimensions: 23.00 x 24.00
Other
- Description: Mudroom
- Level: First
- Dimensions: 6.00 x 9.00
Sunroom
- Description: Linoleum floors
- Level: First
- Dimensions: 14.00 x 7.00
Heating
- Radiator(s), Steam
Cooling
- Ceiling Fan(s), Wall/Window Unit(s)
Appliances
- Included: Dishwasher, Electric Dryer, Electric Oven, Electric Range, Gas Water Heater, Refrigerator, Washer
- Laundry: Electric Dryer Hookup, Lower Level
Features
- Attic, Dining Area, Separate/Formal Dining Room, Entrance Foyer, Mud Room, Storage, Utility Room
- Flooring: Carpet, Hardwood, Linoleum, Vinyl
- Basement: Full
Interior area
- Total interior livable area: 1,563 sqft
- Finished area above ground: 1,563
- Finished area below ground: 0
Property
Parking
- Total spaces: 1
- Parking features: Detached, Garage
- Garage spaces: 1
Features
- Patio & porch: Covered, Deck, Porch
- Exterior features: Deck, Porch
Lot
- Size: 0.3 Acres
- Features: Flat
Details
- Parcel number: 1900523000000008
- Zoning: R5R7
- Special conditions: Estate
Construction
Type & style
- Home type: SingleFamily
- Architectural style: Colonial
- Property subtype: Single Family Residence
Materials
- Stucco, Vinyl Siding
- Roof: Asphalt,Fiberglass
Condition
- Unknown
- Year built: 1929
Utilities & green energy
- Electric: Photovoltaics Third-Party Owned
- Sewer: Public Sewer
- Water: Public
Green energy
- Energy generation: Solar
Community & HOA
Community
- Subdivision: Not in Development
Location
- Region: Phillipsburg
Financial & listing details
- Price per square foot: $225/sqft
- Tax assessed value: $146,500
- Annual tax amount: $6,848
- Date on market: 3/3/2026
- Cumulative days on market: 69 days
- Ownership type: Fee Simple
Price history
| Date | Event | Price |
|---|---|---|
| 6/12/2026 | Sold | $351,000+0.6%$225/sqft |
Source:  GLVR #772458 Report a problem GLVR #772458 Report a problem | ||
| 5/11/2026 | Pending sale | $349,000$223/sqft |
Source: GLVR #772458 Report a problem | ||
| 4/7/2026 | Price change | $349,000-2.8%$223/sqft |
Source: GLVR #772458 Report a problem | ||
| 3/22/2026 | Price change | $359,000-5.3%$230/sqft |
Source: GLVR #772458 Report a problem | ||
| 3/13/2026 | Price change | $379,000-5%$242/sqft |
Source:  GSMLS #4012287 Report a problem GSMLS #4012287 Report a problem | ||
| 3/3/2026 | Listed for sale | $399,000$255/sqft |
Source: GSMLS #4012287 Report a problem | ||
Public tax history
| Year | Property taxes | Tax assessment |
|---|---|---|
| 2025 | $6,658 | $146,500 |
| 2024 | $6,658 | $146,500 |
| 2023 | -- | $146,500 |
| 2022 | -- | $146,500 |
| 2021 | -- | $146,500 |
| 2020 | -- | $146,500 |
| 2019 | -- | $146,500 |
| 2018 | -- | $146,500 |
| 2017 | -- | $146,500 |
| 2016 | -- | $146,500 |
| 2015 | -- | $146,500 -26.4% |
| 2012 | $4,978 +2.5% | $199,000 |
| 2011 | $4,854 -0.5% | $199,000 |
| 2010 | $4,879 +2.9% | $199,000 +59.2% |
| 2009 | $4,743 +7.2% | $125,000 |
| 2008 | $4,425 +8.9% | $125,000 |
| 2007 | $4,063 +4.2% | $125,000 |
| 2006 | $3,900 +11.4% | $125,000 |
| 2005 | $3,500 -4.8% | $125,000 |
| 2004 | $3,675 | $125,000 |
| 2003 | -- | $125,000 |
| 2002 | -- | $125,000 |
| 2001 | -- | $125,000 |
Find assessor info on the county website
Neighborhood: 08865
Nearby homes
- $308,600-- bd-- ba1.3k sqft535 Corliss Ave, Phillipsburg, NJ 08865Off Market
- $345,0003 bd2 ba-- sqft520 Corliss Ave, Phillipsburg, NJ 08865Sold
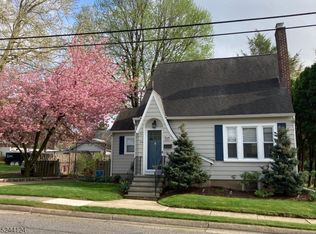
- $307,100-- bd-- ba1.3k sqft518 Grace Ave, Phillipsburg, NJ 08865Off Market
- $333,5002 bd1 ba782 sqft530 Grace Ave, Phillipsburg, NJ 08865Off Market
- $321,3003 bd1 ba1.3k sqft183 Prospect Ave, Phillipsburg, NJ 08865Off Market
- $313,000-- bd-- ba1.4k sqft516 Grace Ave, Phillipsburg, NJ 08865Off Market
- $446,5004 bd3 ba2.3k sqft175 Prospect Ave, Phillipsburg, NJ 08865Off Market
- $343,000-- bd-- ba1.4k sqft530 Corliss Ave, Phillipsburg, NJ 08865Off Market
Nearby schools
GreatSchools rating
- 5/10Green Street Elementary SchoolGrades: 3-5Distance: 0.6 mi
- 4/10Phillipsburg Middle SchoolGrades: 6-8Distance: 0.3 mi
- 5/10Phillipsburg High SchoolGrades: 9-12Distance: 1.2 mi
Schools provided by the listing agent
- High: Phillipsburg
- District: Phillipsburg
Source: GLVR. This data may not be complete. We recommend contacting the local school district to confirm school assignments for this home.
Get a cash offer in 3 minutes
Find out how much your home could sell for in as little as 3 minutes with a no-obligation cash offer.
Estimated market value
$353,500
Get a cash offer in 3 minutes
Find out how much your home could sell for in as little as 3 minutes with a no-obligation cash offer.
Estimated market value
$353,500
- New Jersey
- Warren County
- Phillipsburg
- 08865
- 523 Corliss Ave
Nearby cities
Nearby neighborhoods
Nearby zip codes
Other Phillipsburg Topics
