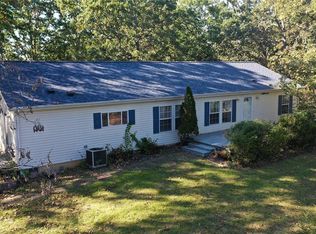
Cozy from the moment you drive up. This home features 2 bedrooms, 1 bathroom, living room with wood floors and wood insert, kitchen, dining room and large laundry/utility room on the main level. Upstairs hosts 1 bedroom and a sitting area that could be used for many other things. Wrap around porch with living room and dining room entrances. Covered back porch. Landscaped yard. 24'X24' wooden barn for the horses, cows or goats. 16'X24' metal garage with concrete floor, electric and 8'X24' enclosed lean to. Three water hydrants. 17.63 +/- acres of pasture and woods, pond and wet weather creek. Most of the pasture is fenced. A couple other small 3-sided metal storage buildings. 30 minutes will get you to Licking, Edgar Springs, Rolla or Salem. The pool does not stay and the propane stove in the kitchen does not stay. Cash or conventional loans only.
Closed
Listed by: Century 21 South Central Realty • Beth A Frizzell • Contact: 573-247-2967
Bought with: Century 21 South Central Realty
Price Unknown
523 County Road 2590, Edgar Springs, MO 65462
3beds
1,475sqft
Single Family Residence
Built in 1900
17.63 Acres Lot
$200,300 Zestimate®
$--/sqft
$1,144 Estimated rent
Home value
$200,300
Estimated sales range
Not available
$1,144/mo
Zestimate® history
Owner options
List your home for rent
$1,144/mo
Rent Zestimate®
Find your next renter with Zillow Rental Manager. Plus, with online applications, you can quickly screen prospective tenants – for free.
$1,144/mo
Rent Zestimate®
Refinance and save
Refinancing to a lower rate could help reduce your monthly payments and save thousands over the life of the loan.
Explore your selling options
Work with a Zillow partner agent
Leverage their expertise and Zillow's premium Showcase listings to get your home seen by more buyers.
Get startedList with your own agent
Get your home in front of millions of buyers by listing it on Zillow.
Learn how to do itSell it yourself
Take full control of how buyers see your home on Zillow by listing For Sale by Owner (FSBO).
List your homeWhat's special
Metal garageWooden barnWet weather creekCovered back porchLandscaped yardPasture and woodsWrap around porch
Zillow last checked:
Listing updated:
Listed by:
Beth A Frizzell 573-247-2967,
Century 21 South Central Realty
Bought with:
Shirley S Manthey, 2011011619
Century 21 South Central Realty
Source: MARIS,MLS#: 25045308 Originating MLS: South Central Board of REALTORS
Originating MLS: South Central Board of REALTORSFacts & features
Interior
Bedrooms & bathrooms
- Bedrooms: 3
- Bathrooms: 1
- Full bathrooms: 1
- Main level bathrooms: 1
- Main level bedrooms: 2
Bedroom
- Features: Floor Covering: Carpeting
- Level: Main
- Area: 150
- Dimensions: 15x10
Bedroom 2
- Features: Floor Covering: Carpeting
- Level: Main
- Area: 105
- Dimensions: 15x7
Bedroom 3
- Features: Floor Covering: Carpeting
- Level: Upper
- Area: 255
- Dimensions: 17x15
Bathroom
- Features: Floor Covering: Vinyl
- Level: Main
- Area: 90
- Dimensions: 10x9
Dining room
- Features: Floor Covering: Vinyl
- Level: Main
- Area: 135
- Dimensions: 15x9
Kitchen
- Features: Floor Covering: Vinyl
- Level: Main
- Area: 120
- Dimensions: 15x8
Laundry
- Features: Floor Covering: Concrete
- Level: Main
- Area: 225
- Dimensions: 15x15
Living room
- Features: Floor Covering: Wood
- Level: Main
- Area: 220
- Dimensions: 20x11
Sitting room
- Features: Floor Covering: Other
- Level: Upper
- Area: 240
- Dimensions: 16x15
Heating
- Forced Air, Propane, Wood
Cooling
- Central Air, Wall Unit(s)
Appliances
- Included: Refrigerator
- Laundry: Main Level
Features
- Flooring: Carpet, Concrete, Vinyl
- Basement: Crawl Space
- Number of fireplaces: 1
- Fireplace features: Insert, Living Room
Interior area
- Total structure area: 1,475
- Total interior livable area: 1,475 sqft
- Finished area above ground: 1,475
Property
Features
- Levels: One and One Half
Lot
- Size: 17.63 Acres
- Features: Adjoins Wooded Area, Agricultural, Back Yard, Front Yard, Pasture, Pond on Lot, Scattered Woods
Details
- Additional structures: Barn(s), Garage(s)
- Parcel number: 065.015000002.001
- Special conditions: Standard
Construction
Type & style
- Home type: SingleFamily
- Architectural style: Cottage
- Property subtype: Single Family Residence
Materials
- Other
- Roof: Metal
Condition
- Year built: 1900
Utilities & green energy
- Electric: 220 Volts
- Sewer: Cesspool
- Water: Well
Community & HOA
Community
- Subdivision: None
HOA
- Has HOA: No
Location
- Region: Edgar Springs
Financial & listing details
- Annual tax amount: $482
- Date on market: 7/2/2025
- Cumulative days on market: 21 days
- Listing terms: Cash,Conventional
- Ownership: Private
- Road surface type: Gravel
Price history
| Date | Event | Price |
|---|---|---|
| 7/29/2025 | Pending sale | $199,900$136/sqft |
Source:  MARIS #25045308 Report a problem MARIS #25045308 Report a problem | ||
| 7/28/2025 | Sold | -- |
Source: MARIS #25045308 Report a problem | ||
| 7/10/2025 | Contingent | $199,900$136/sqft |
Source: MARIS #25045308 Report a problem | ||
| 7/2/2025 | Listed for sale | $199,900$136/sqft |
Source: MARIS #25045308 Report a problem | ||
Public tax history
Tax history is unavailable.
Neighborhood: 65462
Nearby homes
- $--3 bd2 ba2.2k sqft663 County Road 2590, Edgar Springs, MO 65462Sold
- $156,300-- bd-- ba1.4k sqft535 County Road 2590, Edgar Springs, MO 65462Off Market
- $466,9003 bd1 ba2.1k sqft678 County Road 2590, Edgar Springs, MO 65462Off Market
- $493,9003 bd-- ba2.8k sqft675 County Road 2590, Edgar Springs, MO 65462Off Market
- $302,6002 bd-- ba1.1k sqft585 County Road 2595, Edgar Springs, MO 65462Off Market
- $--3 bd3 ba2.1k sqft130 County Road 2595, Edgar Springs, MO 65462Sold
- $63,900-- bd-- ba780 sqft13252 Highway H, Lenox, MO 65541Off Market
- $325,9004 bd1 ba2.2k sqft975 County Road 2590, Edgar Springs, MO 65462Off Market
Nearby schools
GreatSchools rating
- 7/10Dent-Phelps Elementary SchoolGrades: PK-8Distance: 8.5 mi
Schools provided by the listing agent
- Elementary: Dent-Phelps Elem.
- Middle: Dent-Phelps Elem.
- High: Salem/Rolla/Licking
Source: MARIS. This data may not be complete. We recommend contacting the local school district to confirm school assignments for this home.
- Missouri
- Dent County
- Edgar Springs
- 65462
- 523 County Road 2590
Nearby cities
Nearby zip codes
Other Edgar Springs Topics
