NOW OFFERING $10,000 SELLER CONCESSION!
Your new home? You just found it.
Located in the highly sought-after Fort Mill School District, this freshly painted, move-in ready, 5-bedroom, 4-bathroom, three-story home offers the perfect combination of space, comfort, and convenience. Ideally situated near Fort Mill amenities, Pineville, Ballantyne, Carowinds, and I-77, you'll enjoy easy access to everything.
Step inside to find brand-new carpet (May 2026) and a flexible floor plan designed to fit a variety of lifestyles. The main level features a formal dining room that can easily serve as a home office or flex space, a spacious living area perfect for entertaining, a guest suite with a full bathroom, and a well-appointed kitchen with ample cabinet space and select pull-out drawers that add convenience and functionality. The true showstopper is the stunning three-season room, complete with a cedar plank ceiling, dimmable lighting, Eze-Breeze system, and beautiful travertine tile that continues onto the outdoor patio. Overlooking the fenced backyard with no homes behind, this space offers the privacy you've been searching for.
Upstairs, the second level features a spacious primary suite with tray ceilings, a large walk-in closet, and ensuite bathroom, along with two additional bedrooms, a full bathroom, loft area, and access to the charming second-story balcony. The third floor offers an additional bedroom and full bathroom—perfect for guests, a media room, home gym, library, or private retreat.
Additional highlights include dual front porch/balcony, an epoxy-coated two-car garage floor, fresh paint and new carpet throughout, and a fenced backyard ideal for relaxing, entertaining, or enjoying peaceful mornings and evenings in the three-season room. Thoughtful landscaping and hardscaping improvements include brick paver extensions along the driveway, front porch, and a walkway that wraps around the side of the home, and steppingstones in the back and side yard, adding convenience, charm, and functional outdoor space. Community amenities include: outdoor pool, clubhouse, and playground.
Spacious, fresh, and move-in ready—this home truly has it all.
Active
Price cut: $15K (6/29)
$545,000
523 Danson Dr, Fort Mill, SC 29715
5beds
2,860sqft
Single Family Residence
Built in 2012
0.15 Acres Lot
$-- Zestimate®
$191/sqft
$57/mo HOA
What's special
Loft areaFreshly paintedStunning three-season roomEnsuite bathroomEze-breeze systemCharming second-story balconyEpoxy-coated two-car garage floor
- 76 days |
- 966 |
- 92 |
Zillow last checked:
Listing updated:
Listed by:
Kaeli McLiverty kaelimclivertyrealestate@gmail.com,
Premier South
Source: Canopy MLS as distributed by MLS GRID,MLS#: 4392036
Facts & features
Interior
Bedrooms & bathrooms
- Bedrooms: 5
- Bathrooms: 4
- Full bathrooms: 4
- Main level bedrooms: 1
Primary bedroom
- Features: En Suite Bathroom, Tray Ceiling(s), Walk-In Closet(s)
- Level: Upper
Bedroom s
- Features: Walk-In Closet(s)
- Level: Main
Bedroom s
- Level: Third
Bedroom s
- Level: Upper
Bedroom s
- Level: Upper
Bathroom full
- Level: Main
Bathroom full
- Level: Third
Bathroom full
- Level: Upper
Kitchen
- Level: Main
Living room
- Level: Main
Loft
- Level: Upper
Heating
- Central, Natural Gas
Cooling
- Central Air
Appliances
- Included: Dishwasher, Disposal, Refrigerator
- Laundry: Laundry Room
Features
- Flooring: Carpet
- Has basement: No
Interior area
- Total structure area: 2,507
- Total interior livable area: 2,860 sqft
- Finished area above ground: 2,860
- Finished area below ground: 0
Property
Parking
- Total spaces: 2
- Parking features: Driveway, Attached Garage, Garage on Main Level
- Attached garage spaces: 2
- Has uncovered spaces: Yes
Features
- Levels: Three Or More
- Stories: 3
- Patio & porch: Balcony, Front Porch, Patio, Rear Porch
- Pool features: Community
- Fencing: Back Yard,Fenced,Privacy
Lot
- Size: 0.15 Acres
Details
- Additional structures: Other
- Parcel number: 7290501002
- Zoning: PD
- Special conditions: Standard
Construction
Type & style
- Home type: SingleFamily
- Property subtype: Single Family Residence
Materials
- Stone, Vinyl
- Foundation: Slab
Condition
- New construction: No
- Year built: 2012
Details
- Builder name: Eastwood
Utilities & green energy
- Sewer: County Sewer
- Water: County Water
Community & HOA
Community
- Features: Clubhouse, Playground
- Subdivision: Stafford Oaks
HOA
- Has HOA: Yes
- HOA fee: $170 quarterly
- HOA name: CAMS
- HOA phone: 877-672-2267
Location
- Region: Fort Mill
Financial & listing details
- Price per square foot: $191/sqft
- Tax assessed value: $331,184
- Annual tax amount: $2,326
- Date on market: 6/11/2026
- Cumulative days on market: 76 days
- Listing terms: Cash,Conventional,FHA,VA Loan
- Road surface type: Concrete, Paved
Estimated market value
Not available
Estimated sales range
Not available
Not available
Price history
| Date | Event | Price |
|---|---|---|
| 6/29/2026 | Price change | $545,000-2.7%$191/sqft |
Source:  Canopy MLS as distributed by MLS GRID #4392036 Report a problem Canopy MLS as distributed by MLS GRID #4392036 Report a problem | ||
| 6/11/2026 | Listed for sale | $560,000+133.3%$196/sqft |
Source: Canopy MLS as distributed by MLS GRID #4392036 Report a problem | ||
| 11/27/2019 | Sold | $240,000+0%$84/sqft |
Source: Public Record Report a problem | ||
| 12/5/2012 | Sold | $239,990$84/sqft |
Source: Canopy MLS as distributed by MLS GRID #2088403 Report a problem | ||
Public tax history
| Year | Property taxes | Tax assessment |
|---|---|---|
| 2025 | $2,326 +14.4% | $13,248 +15% |
| 2024 | $2,033 +3.2% | $11,519 |
| 2023 | $1,971 +0.9% | $11,519 |
| 2022 | $1,954 -60.2% | $11,519 |
| 2021 | $4,909 | $11,519 |
| 2020 | -- | $11,519 -17.6% |
| 2019 | -- | $13,980 |
| 2018 | -- | $13,980 |
| 2017 | -- | $13,980 |
| 2016 | -- | $13,980 +2.2% |
| 2014 | -- | $13,680 -2.8% |
| 2013 | -- | $14,070 |
| 2012 | -- | $14,070 |
Find assessor info on the county website
Monthly payment
Est. payment
Payment breakdown
Explore the cost of this home by adjusting the details. Changes won't be saved.Climate risks
Neighborhood: 29715
Nearby schools
GreatSchools rating
- 9/10Sugar Creek Elementary SchoolGrades: PK-5Distance: 1 mi
- 8/10Springfield Middle SchoolGrades: 6-8Distance: 1.6 mi
- 9/10Nation Ford High SchoolGrades: 9-12Distance: 1.2 mi
- $567,600-- bd3 ba3k sqft527 Danson Dr, Fort Mill, SC 29715Off Market
- $635,200-- bd3 ba3.4k sqft519 Danson Dr, Fort Mill, SC 29715Off Market
- $627,2006 bd4 ba3.5k sqft531 Danson Dr, Fort Mill, SC 29715Off Market
- $584,1004 bd3 ba3k sqft535 Danson Dr, Fort Mill, SC 29715Off Market
- $519,2005 bd4 ba3k sqft522 Danson Dr, Fort Mill, SC 29715Off Market
- $618,0004 bd4 ba3.5k sqft526 Danson Dr, Fort Mill, SC 29715Sold
- $662,800-- bd4 ba3.4k sqft518 Danson Dr, Fort Mill, SC 29715Off Market
- $537,8004 bd2 ba3.1k sqft539 Danson Dr, Fort Mill, SC 29715Off Market
A local agent can set up tours, give advice and negotiate with sellers.
Similar homes
- $535,0004 bd4 ba3.2k sqft1282 Yellow Springs Dr, Indian Land, SC 29707For Sale
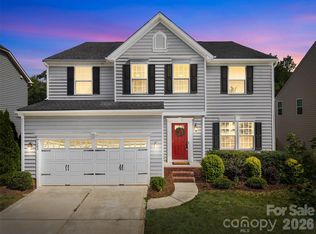
 MLS ID #4416971, Jon Widdifield, EXP Realty LLC Ballantyne. Canopy MLS as distributed by MLS GRID
 - $589,0004 bd4 ba2.9k sqft6211 Kilchurn Dr, Indian Land, SC 29707For Sale
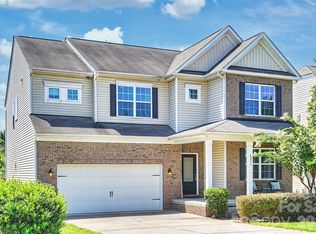 MLS ID #4414817, Brenda Shi, Keller Williams Ballantyne Area. Canopy MLS as distributed by MLS GRID
 - $660,0005 bd4 ba3.3k sqft4571 Selhurst Dr, Indian Land, SC 29707For Sale
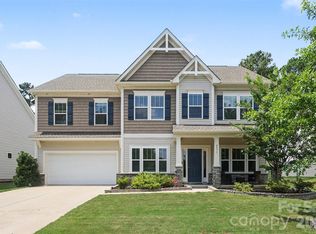 MLS ID #4401865, Kiara Mayo, Costello Real Estate and Investments LLC. Canopy MLS as distributed by MLS GRID
 - $550,0003 bd3 ba2.1k sqft1879 Felts Pkwy, Fort Mill, SC 29715For Sale
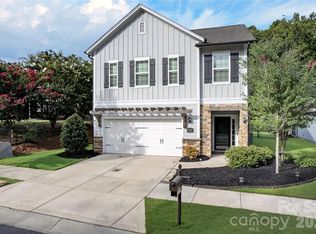 MLS ID #4406019, Jeremy Ordan, Howard Hanna Allen Tate Charlotte South. Canopy MLS as distributed by MLS GRID
 - $509,9004 bd3 ba2.3k sqft2075 Clover Hill Rd, Indian Land, SC 29707For SaleMLS ID #4387586, Serge Mnatsakanov, Keller Williams Ballantyne Area. Canopy MLS as distributed by MLS GRID
- $515,0004 bd4 ba2.4k sqft5077 Waterloo Dr, Tega Cay, SC 29708For SaleMLS ID #4417245, Katie Burton, Realty One Group Revolution. Canopy MLS as distributed by MLS GRID
- $575,0005 bd3 ba3.2k sqft1722 Still River Way, Fort Mill, SC 29708For SaleMLS ID #4413098, Toni McIntyre, Real Broker, LLC. Canopy MLS as distributed by MLS GRID
- $575,0004 bd3 ba3.1k sqft1644 Spandril Ln, Fort Mill, SC 29708For SaleMLS ID #4350761, Leah Richi, Howard Hanna Allen Tate Rock Hill. Canopy MLS as distributed by MLS GRID
- $549,0004 bd3 ba2.5k sqft12411 Pine Terrace Ct, Charlotte, NC 28273For SaleMLS ID #4394255, Pat Buff, EXP Realty LLC Ballantyne. Canopy MLS as distributed by MLS GRID
- $610,0004 bd4 ba3.5k sqft6405 Chadwell Ct, Fort Mill, SC 29715For SaleMLS ID #4385862, Lisa Archer, Keller Williams Ballantyne Area. Canopy MLS as distributed by MLS GRID
- $639,9004 bd3 ba2.8k sqft713 Trailhead Ln, Fort Mill, SC 29708For SaleMLS ID #4409432, Linda Hoverman ONeal, RE/MAX Executive. Canopy MLS as distributed by MLS GRID
- $495,0005 bd4 ba2.6k sqft14712 Vaughan Dr, Charlotte, NC 28273For SaleMLS ID #4390670, Kaliah Ligon, Fathom Realty NC LLC. Canopy MLS as distributed by MLS GRID
- $549,0004 bd3 ba2.3k sqft17712 Terryglass Ln, Charlotte, NC 28278For SaleMLS ID #4379963, Courtney Hoard, Carolina Homes Connection, LLC. Canopy MLS as distributed by MLS GRID
- $499,6263 bd2 ba1.9k sqft1386 Yellow Springs Dr, Indian Land, SC 29707For SaleMLS ID #4410005, Jon Widdifield, EXP Realty LLC Ballantyne. Canopy MLS as distributed by MLS GRID
- $550,0003 bd3 ba2.5k sqft3199 Windhaven Ln, Fort Mill, SC 29708For SaleMLS ID #4385083, Bryan Provenzano, Keller Williams Ballantyne Area. Canopy MLS as distributed by MLS GRID
- $515,0005 bd4 ba3.3k sqft4523 Collingham Dr, Charlotte, NC 28273For SaleMLS ID #4403738, Ronda Carson, NextHome Authority. Canopy MLS as distributed by MLS GRID
- $549,0003 bd3 ba2.1k sqft11627 Knightsdale Dr, Charlotte, NC 28277For SaleMLS ID #4391397, Rachael Bryant, The Agency - Charlotte. Canopy MLS as distributed by MLS GRID
- $559,0004 bd3 ba2.5k sqft11012 Sedgemoor Ln, Charlotte, NC 28277For SaleMLS ID #4340731, John Combs, Local Real Estate. Canopy MLS as distributed by MLS GRID
- $496,0004 bd3 ba2.4k sqft16408 McKee Ridge Dr, Charlotte, NC 28278For SaleMLS ID #4406733, Ann-Dorthe Havmoeller, Howard Hanna Allen Tate Charlotte South. Canopy MLS as distributed by MLS GRID
- $510,0003 bd3 ba2.6k sqft14016 Southbridge Forest Dr, Charlotte, NC 28273For SaleMLS ID #4404050, Christie Keagy, Dickens Mitchener & Associates Inc. Canopy MLS as distributed by MLS GRID
