Located in the heart of Mount Pleasant's coveted Old Village, 523 Deer Street is a thoughtfully designed custom home by American Vernacular Architecture, built by Tiller Construction, that blends timeless Lowcountry architecture with modern comfort. Set on approximately one-third of an acre, the property offers exceptional indoor and outdoor living spaces in one of Charleston's most desirable neighborhoods.Inside, reclaimed heart pine floors, shiplap walls, custom millwork, and soaring 12-foot and vaulted beam ceilings create a warm, inviting atmosphere. The open floor plan is filled with natural light, with numerous French doors leading to a spacious screened porch complete with an outdoor fireplace, creating a seamless connection between the interior and the private backyard. The chef's kitchen is both beautiful and functional, featuring custom cabinetry, soapstone countertops, a large center island, Thermador appliances, a built-in breakfast nook, and a wet bar with Phillip Jeffries grasscloth wallpaper and a wine cooler. The first-floor primary suite offers a peaceful retreat with a spacious walk-in closet and a beautifully appointed en suite bath. Since its completion, the home has been enhanced with numerous thoughtful updates. The front and rear yards have been extensively re-landscaped with new planting beds, mature landscaping, irrigation, and hardscape improvements, creating an exceptional outdoor setting. A gas fire pit provides another inviting gathering space, while the fully fenced backyard offers added privacy. Additional upgrades include new HVAC systems for the main house, a new mini-split system in the guest house, a Navien tankless water heater, and an upgraded Sonos sound system with speakers throughout the home, screened porch, pool area, and an outdoor subwoofer. Gas logs have also been added to the living room fireplace for year-round enjoyment. Complementing the main residence is a detached garage with a guest apartment, adding approximately 290 square feet of additional living space and offering flexible accommodations for visitors or a home office. Just moments from the Charleston Harbor, Alhambra Hall, Pitt Street Bridge, Shem Creek, and the shops and restaurants of the Old Village, this exceptional property offers timeless craftsmanship, thoughtful updates, and an unparalleled lifestyle in one of Mount Pleasant's most treasured neighborhoods.
Active contingent
$6,450,000
523 Deer St, Mount Pleasant, SC 29464
5beds
4,422sqft
Single Family Residence
Built in 2014
0.36 Acres Lot
$5,929,100 Zestimate®
$1,459/sqft
$-- HOA
What's special
Numerous french doorsLarge center islandExceptional outdoor settingBuilt-in breakfast nookWarm inviting atmosphereReclaimed heart pine floorsShiplap walls
- 64 days
- 1,226
- 81
Zillow last checked:
Listing updated:
Listed by:
The Cassina Group 843-628-0008
Source: CTMLS,MLS#: 26021382
Facts & features
Interior
Bedrooms & bathrooms
- Bedrooms: 5
- Bathrooms: 7
- Full bathrooms: 6
- 1/2 bathrooms: 1
Rooms
- Room types: Family Room, Office, Breakfast Room, Eat-In-Kitchen, Family, Foyer, Frog Detached, Laundry, Pantry
Heating
- Heat Pump
Cooling
- Central Air
Appliances
- Laundry: Washer Hookup, Laundry Room
Features
- Ceiling - Cathedral/Vaulted, Ceiling - Smooth, High Ceilings, Kitchen Island, Walk-In Closet(s), Wet Bar, Ceiling Fan(s), Eat-in Kitchen, Entrance Foyer, Frog Detached, Pantry
- Flooring: Wood
- Number of fireplaces: 1
- Fireplace features: Family Room, One, Other
Interior area
- Total structure area: 4,422
- Total interior livable area: 4,422 sqft
Video & virtual tour
Property
Parking
- Total spaces: 1
- Parking features: Garage, Off Street
- Garage spaces: 1
Features
- Levels: Two
- Stories: 2
- Patio & porch: Deck, Patio, Front Porch, Screened
- Exterior features: Lawn Irrigation
- Fencing: Back Yard
Lot
- Size: 0.36 Acres
- Features: 0 - .5 Acre
Details
- Additional structures: Guest House
- Parcel number: 5320900122
Construction
Type & style
- Home type: SingleFamily
- Architectural style: Traditional
- Property subtype: Single Family Residence
Materials
- Cement Siding
- Foundation: Crawl Space
- Roof: Metal
Condition
- New construction: No
- Year built: 2014
Utilities & green energy
- Sewer: Public Sewer
- Water: Public
- Utilities for property: Dominion Energy, Mt. P. W/S Comm
Community & HOA
Community
- Subdivision: Old Village
Location
- Region: Mount Pleasant
Financial & listing details
- Price per square foot: $1,459/sqft
- Tax assessed value: $3,773,900
- Annual tax amount: $9,397
- Date on market: 7/27/2026
- Listing terms: Cash,Conventional
Estimated market value
$5,929,100
$5.63M - $6.23M
Not available
Price history
| Date | Event | Price |
|---|---|---|
| 7/27/2026 | Listed for sale | $6,450,000+186.7%$1,459/sqft |
Source:  CTMLS #26021382 Report a problem CTMLS #26021382 Report a problem | ||
| 12/6/2019 | Sold | $2,250,000-9.6%$509/sqft |
Source: Public Record Report a problem | ||
| 8/5/2019 | Listing removed | $2,490,000$563/sqft |
Source: Atlantic Real Estate Services, LLC #19013057 Report a problem | ||
| 7/18/2019 | Price change | $2,490,000-1.4%$563/sqft |
Source: Atlantic Real Estate Services, LLC #19013057 Report a problem | ||
| 5/28/2019 | Price change | $2,525,000-3.8%$571/sqft |
Source: Atlantic Real Estate Services, LLC #19013057 Report a problem | ||
| 5/4/2019 | Listed for sale | $2,625,000+23.5%$594/sqft |
Source: Atlantic Real Estate Services, LLC #19013057 Report a problem | ||
| 12/11/2017 | Sold | $2,125,000-5.6%$481/sqft |
Source: CTMLS #17027115 Report a problem | ||
| 11/6/2017 | Pending sale | $2,250,000$509/sqft |
Source: The Peninsula Company, LLC #17027115 Report a problem | ||
| 10/4/2017 | Listed for sale | $2,250,000-1.1%$509/sqft |
Source: The Peninsula Company, LLC #17027115 Report a problem | ||
| 8/28/2017 | Listing removed | $2,275,000$514/sqft |
Source: The Peninsula Company, LLC #17017959 Report a problem | ||
| 6/28/2017 | Pending sale | $2,275,000$514/sqft |
Source: The Peninsula Company, LLC #17017959 Report a problem | ||
| 6/25/2017 | Listed for sale | $2,275,000+810%$514/sqft |
Source: The Peninsula Company, LLC #17017959 Report a problem | ||
| 12/17/2010 | Sold | $250,000+42.1%$57/sqft |
Source: Public Record Report a problem | ||
| 12/10/2010 | Price change | $175,900+0.6%$40/sqft |
Source: Carolina One Real Estate Report a problem | ||
| 11/24/2010 | Listed for sale | $174,900+16.6%$40/sqft |
Source: foreclosure.com Report a problem | ||
| 10/25/2010 | Sold | $150,000$34/sqft |
Source: Public Record Report a problem | ||
Public tax history
| Year | Property taxes | Tax assessment |
|---|---|---|
| 2025 | $9,397 +13.3% | $103,500 +15% |
| 2024 | $8,295 +4.6% | $90,000 |
| 2023 | $7,933 +1.9% | $90,000 |
| 2022 | $7,788 -9.6% | $90,000 |
| 2021 | $8,619 -3.2% | $90,000 |
| 2020 | $8,903 | $90,000 +3.4% |
| 2019 | $8,903 | $87,000 +3.6% |
| 2017 | $8,903 +9.6% | $84,000 +423.7% |
| 2016 | $8,122 +407.8% | $16,040 |
| 2015 | $1,599 +1.7% | $16,040 |
| 2014 | $1,573 | -- |
| 2011 | $1,573 +60.1% | -- |
| 2010 | $982 -2.5% | $9,520 |
| 2009 | $1,007 +9% | $9,520 |
| 2008 | $924 -9.5% | $9,520 |
| 2006 | $1,021 -2.2% | $9,520 |
| 2005 | $1,043 +58.7% | $9,520 +52.6% |
| 2004 | $657 +10.2% | $6,240 |
| 2003 | $596 +3.3% | $6,240 |
| 2002 | $577 +74.9% | $6,240 +59.2% |
| 2000 | $330 | $3,920 |
Find assessor info on the county website
Monthly payment
Est. payment
Payment breakdown
Explore the cost of this home by adjusting the details. Changes won't be saved.Climate risks
Neighborhood: 29464
Nearby schools
Schools provided by the listing agent
- Elementary: Mt. Pleasant Academy
- Middle: Moultrie
- High: Lucy Beckham
Source: CTMLS. This data may not be complete. We recommend contacting the local school district to confirm school assignments for this home.
Similar homes
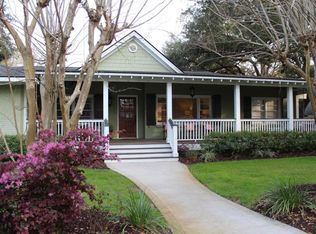
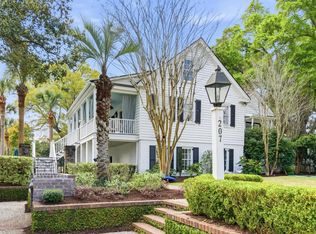
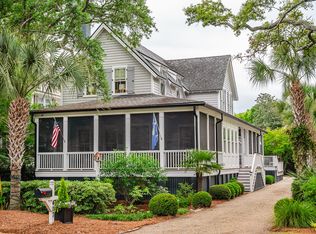
- $4,995,0005 bd6 ba3.8k sqft207 Pitt St, Mount Pleasant, SC 29464For Sale
 MLS ID #26026506, Alex Brener. CTMLS
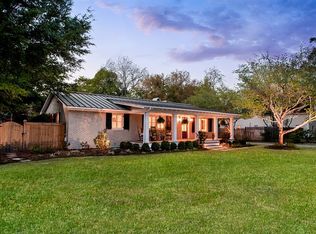
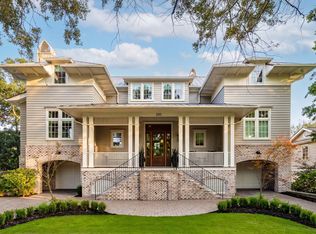
 - $4,275,0005 bd5 ba3.7k sqft407 Royall Ave, Mount Pleasant, SC 29464For Sale
 MLS ID #26024823, Mac Jenkinson. CTMLS
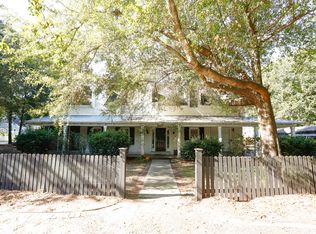
 - $5,890,0004 bd5 ba3.7k sqft205 McCants Dr, Mount Pleasant, SC 29464For Sale
 MLS ID #26023012, Jackie Kelly. CTMLS
 - $3,650,0004 bd4 ba4k sqft718 Royall Ave, Mount Pleasant, SC 29464For Sale
 MLS ID #26021189, Brian Demille. CTMLS
 - $5,950,0007 bd9 ba5.9k sqft922 McCants Dr, Mount Pleasant, SC 29464For SaleMLS ID #26007882, Lauren Delamater. CTMLS
- $6,475,0004 bd5 ba3.7k sqft1412 Poe Ave, Sullivans Island, SC 29482For SaleMLS ID #26025279, Robertson Allen. CTMLS
- $5,899,0004 bd4 ba3.8k sqft228 Haddrell St, Mount Pleasant, SC 29464For SaleMLS ID #26003925, Lyles Geer. CTMLS
- $5,249,0006 bd6 ba5.9k sqft27 Krier Ln, Mount Pleasant, SC 29464For SaleMLS ID #26026288, Alex Brener. CTMLS
- $3,950,0004 bd5 ba3.2k sqft913 Pitt St, Mount Pleasant, SC 29464For SaleMLS ID #26024874, Bill Barnhill. CTMLS
- $6,475,0005 bd5 ba4k sqft313 Station 30 St, Sullivans Island, SC 29482For SaleMLS ID #26024475, Summer Eudy. CTMLS
- $5,249,0007 bd8 ba5k sqft606 Simmons St, Mount Pleasant, SC 29464For SaleMLS ID #26014126, Alex Brener. CTMLS
- $3,595,0006 bd7 ba4.9k sqft914 Lakeview Dr, Mount Pleasant, SC 29464New ConstructionMLS ID #26027012, Matt Anderson. CTMLS
- $3,990,0006 bd7 ba4.3k sqft924 Pitt St, Mount Pleasant, SC 29464For SaleMLS ID #26018967, Emily Chubb. CTMLS
- $4,295,0005 bd5 ba4k sqft507 McCants Dr, Mount Pleasant, SC 29464For SaleMLS ID #26025516, Grace Harrison. CTMLS
- $3,499,0004 bd5 ba3.9k sqft741 Winthrop St, Mount Pleasant, SC 29464For SaleMLS ID #26021974, Jackie Kelly. CTMLS
- $6,495,0006 bd5 ba3.4k sqft1501 Middle St, Sullivans Island, SC 29482For SaleMLS ID #26025140, Tricia Peterson. CTMLS
- $3,500,0005 bd5 ba4.3k sqft907 Cliffwood Dr, Mount Pleasant, SC 29464New ConstructionMLS ID #26023201, Jason Brown. CTMLS
- $6,850,0004 bd5 ba4.4k sqft2824 Middle St, Sullivans Island, SC 29482For SaleMLS ID #26017194, Harold Holt. CTMLS
- $3,500,0005 bd5 ba3.4k sqft980 Tall Pine Rd, Mount Pleasant, SC 29464For SaleMLS ID #26022950, Kalyn Harmon Smythe. CTMLS
- $7,950,0005 bd7 ba4.5k sqft312 River Oak Dr, Mount Pleasant, SC 29464For SaleMLS ID #26024895, Robertson Allen. CTMLS
