Welcome to this stunning split-level home in the heart of Cherry Hill, beautifully updated inside and out. From the moment you arrive, you’ll be impressed by the striking curb appeal and fresh landscaping that set the tone for what’s to come. Inside, the bright and airy living room features updated windows, gleaming refinished hardwood floors, recessed lighting, and calming neutral tones. The spacious dining room comfortably accommodates a large table and opens directly to the expansive backyard and covered patio—perfect for outdoor entertaining. The gourmet kitchen is a true standout, showcasing shaker-style cabinetry, stainless steel appliances, a deep sink, quartz countertops, and a classic white tile backsplash. Counter seating with elegant pendant lighting adds the perfect spot for casual dining or morning coffee. Just a few steps down, the inviting family room features durable vinyl plank flooring, recessed lighting, and plenty of natural light. This level also includes a laundry area with a brand new washer, dryer, and utility sink, plus a beautifully remodeled half bath for added convenience. Upstairs, all bedrooms feature rich hardwood flooring, ceiling fans, and recessed lighting. The spacious primary bedroom boasts two separate closets, offering ample storage. The hall bath is beautifully updated with a marble tub surround, new flooring, modern vanity, and a sleek new toilet. For additional convenience, there's a walk-up attic—perfect for extra storage space. This home combines timeless style with thoughtful modern updates in one of Cherry Hill’s most desirable neighborhoods. Don’t miss the opportunity to make it yours!
Sold for $490,000
$490,000
523 Douglas Dr, Cherry Hill, NJ 08034
3beds
1,834sqft
Single Family Residence
Built in 1955
9,374 Square Feet Lot
$509,900 Zestimate®
$267/sqft
$3,377 Estimated rent
Home value
$509,900
$444,000 - $586,000
$3,377/mo
Zestimate® history
Owner options
List your home for rent
$3,377/mo
Rent Zestimate®
Find your next renter with Zillow Rental Manager. Plus, with online applications, you can quickly screen prospective tenants – for free.
$3,377/mo
Rent Zestimate®
Refinance and save
$3,640/mo
Est. payment
Refinancing to a lower rate could help reduce your monthly payments and save thousands over the life of the loan.
$3,640/mo
Est. payment
Explore your selling options
Work with a Zillow partner agent
Leverage their expertise and Zillow's premium Showcase listings to get your home seen by more buyers.
Get startedList with your own agent
Get your home in front of millions of buyers by listing it on Zillow.
Learn how to do itSell it yourself
Take full control of how buyers see your home on Zillow by listing For Sale by Owner (FSBO).
List your homeWhat's special
Zillow last checked:
Listing updated:
Listed by:
Michael Carr 856-904-3829,
Keller Williams Realty - Marlton,
Co-Listing Agent: Doreen Shaw 215-778-2969,
Keller Williams Realty - Marlton
Bought with:
Cindy Lombardo-Emmel, 9701313
Coldwell Banker Realty
Source: Bright MLS,MLS#: NJCD2093870
Facts & features
Interior
Bedrooms & bathrooms
- Bedrooms: 3
- Bathrooms: 2
- Full bathrooms: 1
- 1/2 bathrooms: 1
Basement
- Area: 0
Heating
- Forced Air, Natural Gas
Cooling
- Central Air, Natural Gas
Appliances
- Included: Microwave, Dishwasher, Oven/Range - Gas, Refrigerator, Gas Water Heater
- Laundry: Lower Level
Features
- Attic, Bathroom - Tub Shower, Ceiling Fan(s), Combination Dining/Living, Combination Kitchen/Dining, Eat-in Kitchen, Kitchen - Gourmet, Kitchen Island, Recessed Lighting, Upgraded Countertops
- Flooring: Hardwood, Laminate, Ceramic Tile, Wood
- Has basement: No
- Has fireplace: No
Interior area
- Total structure area: 1,834
- Total interior livable area: 1,834 sqft
- Finished area above ground: 1,834
- Finished area below ground: 0
Property
Parking
- Total spaces: 2
- Parking features: Driveway
- Uncovered spaces: 2
Accessibility
- Accessibility features: None
Features
- Levels: Multi/Split,Three
- Stories: 3
- Pool features: None
Lot
- Size: 9,374 Square Feet
- Dimensions: 75.00 x 125.00
Details
- Additional structures: Above Grade, Below Grade
- Parcel number: 0900338 1500004
- Zoning: RES
- Special conditions: Standard
Construction
Type & style
- Home type: SingleFamily
- Property subtype: Single Family Residence
Materials
- Frame
- Foundation: Crawl Space, Block
Condition
- New construction: No
- Year built: 1955
- Major remodel year: 2025
Utilities & green energy
- Sewer: Public Sewer
- Water: Public
Community & HOA
Community
- Subdivision: Kingston
HOA
- Has HOA: No
Location
- Region: Cherry Hill
- Municipality: CHERRY HILL TWP
Financial & listing details
- Price per square foot: $267/sqft
- Tax assessed value: $181,200
- Annual tax amount: $8,078
- Date on market: 5/19/2025
- Listing agreement: Exclusive Right To Sell
- Inclusions: Appliances, Washer & Dryer
- Exclusions: Staging Items
- Ownership: Fee Simple
Price history
| Date | Event | Price |
|---|---|---|
| 8/4/2025 | Sold | $490,000-1%$267/sqft |
Source:  Bright MLS #NJCD2093870 Report a problem Bright MLS #NJCD2093870 Report a problem | ||
| 6/21/2025 | Pending sale | $494,900$270/sqft |
Source: Bright MLS #NJCD2093870 Report a problem | ||
| 6/17/2025 | Contingent | $494,900$270/sqft |
Source: Bright MLS #NJCD2093870 Report a problem | ||
| 5/19/2025 | Price change | $494,900-1%$270/sqft |
Source: Bright MLS #NJCD2093870 Report a problem | ||
| 4/23/2025 | Listed for sale | $499,900+38.9%$273/sqft |
Source: Bright MLS #NJCD2091024 Report a problem | ||
| 12/13/2024 | Sold | $360,000+2.9%$196/sqft |
Source: Bright MLS #NJCD2079766 Report a problem | ||
| 12/3/2024 | Pending sale | $350,000$191/sqft |
Source: Bright MLS #NJCD2079766 Report a problem | ||
| 11/22/2024 | Contingent | $350,000$191/sqft |
Source: Bright MLS #NJCD2079766 Report a problem | ||
| 11/16/2024 | Listed for sale | $350,000$191/sqft |
Source: Bright MLS #NJCD2079766 Report a problem | ||
Public tax history
| Year | Property taxes | Tax assessment |
|---|---|---|
| 2025 | $7,879 +5.2% | $181,200 |
| 2024 | $7,489 -1.6% | $181,200 |
| 2023 | $7,614 +2.8% | $181,200 |
| 2022 | $7,404 +8.3% | $181,200 |
| 2021 | $6,835 +0.1% | $181,200 |
| 2020 | $6,831 +0.3% | $181,200 |
| 2019 | $6,813 +1.5% | $181,200 |
| 2018 | $6,714 +1.5% | $181,200 |
| 2017 | $6,618 +4.6% | $181,200 |
| 2016 | $6,327 +1.2% | $181,200 +2.6% |
| 2015 | $6,251 +2.3% | $176,600 |
| 2014 | $6,112 -4.3% | $176,600 |
| 2013 | $6,387 +2.5% | $176,600 +63.4% |
| 2012 | $6,231 +1.8% | $108,100 |
| 2011 | $6,124 -1.8% | $108,100 |
| 2010 | $6,233 +2.1% | $108,100 |
| 2009 | $6,107 | $108,100 |
| 2008 | -- | $108,100 |
| 2007 | -- | $108,100 |
| 2006 | -- | $108,100 |
| 2005 | -- | $108,100 |
| 2004 | -- | $108,100 |
| 2003 | -- | $108,100 |
| 2002 | -- | $108,100 |
| 2001 | -- | $108,100 |
Find assessor info on the county website
Neighborhood: Barclay-Kingston
Nearby homes
- $456,6003 bd2 ba2.1k sqft525 Douglas Dr, Cherry Hill, NJ 08034Off Market
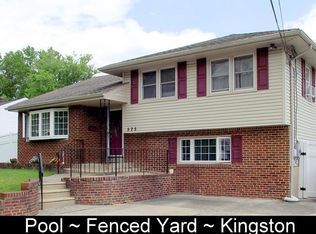
- $450,300-- bd-- ba1.8k sqft521 Douglas Dr, Cherry Hill, NJ 08034Off Market
- $275,000-- bd-- ba1.6k sqft522 Lee Ann Rd, Cherry Hill, NJ 08034Sold
- $429,7004 bd1 ba1.9k sqft520 Lee Ann Rd, Cherry Hill, NJ 08034Off Market
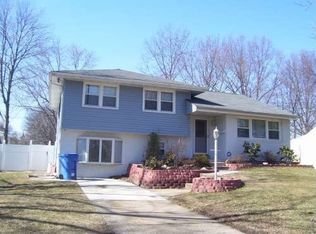
- $425,000-- bd-- ba1.6k sqft527 Douglas Dr, Cherry Hill, NJ 08034Off Market
- $412,200-- bd-- ba1.7k sqft524 Lee Ann Rd, Cherry Hill, NJ 08034Off Market
- $450,800-- bd-- ba2.3k sqft519 Douglas Dr, Cherry Hill, NJ 08034Off Market
- $390,500-- bd-- ba1.6k sqft522 Douglas Dr, Cherry Hill, NJ 08034Off Market
Nearby schools
GreatSchools rating
- 6/10Kingston Elementary SchoolGrades: K-5Distance: 0.3 mi
- 5/10John A Carusi Middle SchoolGrades: 6-8Distance: 1 mi
- 5/10Cherry Hill High-West High SchoolGrades: 9-12Distance: 1.8 mi
Schools provided by the listing agent
- District: Cherry Hill Township Public Schools
Source: Bright MLS. This data may not be complete. We recommend contacting the local school district to confirm school assignments for this home.
Get a cash offer in 3 minutes
Find out how much your home could sell for in as little as 3 minutes with a no-obligation cash offer.
Estimated market value
$509,900
Get a cash offer in 3 minutes
Find out how much your home could sell for in as little as 3 minutes with a no-obligation cash offer.
Estimated market value
$509,900
- New Jersey
- Camden County
- Cherry Hill
- 08034
- Barclay-Kingston
- 523 Douglas Dr
Nearby cities
Nearby neighborhoods
Nearby zip codes
Other Cherry Hill Topics
