Skip main navigation
Sold for $282,500
  • Tax assessed value
    $282,500

    523 Drawbridge Trce, Paducah, KY 42003

    4beds
    --sqft
    Single Family Residence
    Built in 1980
    0.44 Acres Lot
    $324,300 Zestimate®
    $--/sqft
    $2,347 Estimated rent

    Home value

    $324,300

    $308,000 - $341,000

    $2,347/mo

    Zestimate® history
    Loading
    Loading...

    Owner options

    List your home for rent

    $2,347/mo

    Rent Zestimate®

    Find your next renter with Zillow Rental Manager. Plus, with online applications, you can quickly screen prospective tenants – for free.

    Learn more

    $2,347/mo

    Rent Zestimate®

    Refinance and save

    $1,742/mo

    Est. payment

    Refinancing to a lower rate could help reduce your monthly payments and save thousands over the life of the loan.

    See today's rates

    $1,742/mo

    Est. payment

    Explore your selling options

    Work with a Zillow partner agent

    Leverage their expertise and Zillow's premium Showcase listings to get your home seen by more buyers.

    Get started

    List with your own agent

    Get your home in front of millions of buyers by listing it on Zillow.

    Learn how to do it

    Sell it yourself

    Take full control of how buyers see your home on Zillow by listing For Sale by Owner (FSBO).

    List your home

    What's special

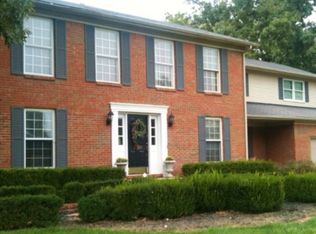
    Charming 4 bed 2.5 bath home nestled on a large lot in the Canterbury Subdivision! Exterior features freshly painted front door and shutters, covered front porch, and a large screened patio! Inside you'll find a cozy living room with an oversized brick fireplace that flows into the open kitchen. Desirable kitchen with stainless appliances, bar seating, and an ample amount of cabinet storage. Expansive Primary Bedroom on the main floor with a full bathroom and walk-in closet. Heading upstairs you'll find 3 sizable bedrooms and full bathroom! An absolute must see! UPDATE 7/28/2023 Seller is having a new roof installed and will provide a one year HSA home warranty.

    Zillow last checked:

    Listing updated:

    Listed by:

    Jessica Housman 270-210-4366,

    Housman Partners Real Estate

    Bought with:

    Jessica Housman, 201474

    Housman Partners Real Estate

    Source: Imagine MLS,MLS#: W122832MLS Logo

    Facts & features

    Interior

    Bedrooms & bathrooms
    • Bedrooms: 4
    • Bathrooms: 3
    • Full bathrooms: 2
    • 1/2 bathrooms: 1
    Primary bedroom
    • Level: First
    • Area: 235.5 Square Feet
    • Dimensions: 15 x 15.7
    Bedroom 2
    • Level: Second
    • Area: 180 Square Feet
    • Dimensions: 15 x 12
    Bedroom 3
    • Level: Second
    • Area: 169 Square Feet
    • Dimensions: 13 x 13
    Bedroom 4
    • Level: Second
    • Area: 180 Square Feet
    • Dimensions: 15 x 12
    Den
    • Level: First
    • Area: 190.4 Square Feet
    • Dimensions: 14 x 13.6
    Dining room
    • Level: First
    • Area: 132.3 Square Feet
    • Dimensions: 14.7 x 9
    Kitchen
    • Level: First
    • Area: 294 Square Feet
    • Dimensions: 20 x 14.7
    Living room
    • Level: First
    • Area: 270 Square Feet
    • Dimensions: 18 x 15
    Utility room
    • Level: First
    Heating
    • Forced Air
    Cooling
    • Central Air
    Appliances
    • Included: Dishwasher, Microwave, Refrigerator, Range
    • Laundry: Electric Dryer Hookup, Washer Hookup
    Features
    • Breakfast Bar, Walk-In Closet(s), Ceiling Fan(s)
    • Flooring: Carpet, Tile, Vinyl
    • Basement: Crawl Space
    • Has fireplace: Yes
    • Fireplace features: Living Room
    Interior area
    • Total structure area: 0
    • Finished area below ground: 0

    Property

    Parking
    • Total spaces: 2
    • Parking features: Attached Garage, Garage Door Opener
    • Garage spaces: 2
    • Has uncovered spaces: Yes
    Features
    • Levels: One and One Half
    Lot
    • Size: 0.44 Acres
    • Features: Many Trees
    Details
    • Parcel number: 1332012013

    Construction

    Type & style
    • Home type: SingleFamily
    • Property subtype: Single Family Residence
    Materials
    • Roof: Dimensional Style,Shingle
    Condition
    • Year built: 1980

    Utilities & green energy

    • Sewer: Public Sewer
    • Water: Public
    • Utilities for property: Cable Available, Sewer Available

    Community & HOA

    Community
    • Subdivision: Canterbury
    HOA
    • Has HOA: No
    Location
    • Region: Paducah

    Financial & listing details

    • Tax assessed value: $282,500
    • Annual tax amount: $2,788
    • Date on market: 7/10/2023

    Price history

    DateEventPrice
    11/1/2023Sold$282,500-0.9%
    Source: Imagine MLS #W122832 Report a problem
    10/6/2023Pending sale$285,000
    Source: WKRMLS #122832 Report a problem
    9/25/2023Listed for sale$285,000
    Source: WKRMLS #122832 Report a problem
    8/17/2023Listing removed$285,000
    Source: WKRMLS #122832 Report a problem
    7/10/2023Listed for sale$285,000+54.9%
    Source: WKRMLS #122832 Report a problem
    7/7/2014Sold$184,000-2%
    Source: Agent Provided Report a problem
    5/15/2014Price change$187,731-3.6%
    Source: Coldwell Banker Purchase Realty Group #75482 Report a problem
    4/25/2014Price change$194,731-3.1%
    Source: Coldwell Banker Purchase Realty Group #75482 Report a problem
    3/28/2014Price change$200,925-1%
    Source: Coldwell Banker Purchase Realty Group #75482 Report a problem
    2/12/2014Price change$203,000-2.9%
    Source: RE/MAX Realty Group #74218 Report a problem
    1/29/2014Price change$209,000-5%
    Source: RE/MAX Realty Group #74218 Report a problem
    1/17/2014Price change$219,900-1.8%
    Source: RE/MAX Realty Group #74218 Report a problem
    12/4/2013Listed for sale$224,000+55.6%
    Source: RE/MAX Realty Group #74218 Report a problem
    6/1/1996Sold$144,000
    Source: Agent Provided Report a problem

    Public tax history

    YearProperty taxesTax assessment
    2024$2,788 +55.6%$282,500 +53.5%
    2023$1,792 -1.6%$184,000
    2022$1,821 +0.1%$184,000
    2021$1,820 -0.1%$184,000
    2020$1,821 $184,000
    2019$1,821 +1.6%$184,000
    2018$1,793 $184,000
    2017$1,793 +25.2%$184,000
    2016$1,432 $184,000 -8.1%
    2015$1,432 $200,300
    2013$1,432 $200,300
    2012$1,432 $200,300
    2011-- $200,300 +28.6%
    2010-- $155,800
    Find assessor info on the county website

    Neighborhood: Reidland

    Nearby schools

    GreatSchools rating
    Schools provided by the listing agent
    • Elementary: Reidland

    Source: Imagine MLS. This data may not be complete. We recommend contacting the local school district to confirm school assignments for this home.

    Get pre-qualified for a loan
    At Zillow Home Loans, we can pre-qualify you in as little as 5 minutes with no impact to your credit score.

    An equal housing lender. NMLS #10287.