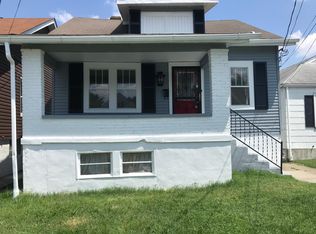
Access is everything to this well-appointed home on Dresden Ave, just behind Longfield Ave and Churchill downs. Great parking proximity for UofL football games and Churchill Downs! Located a short drive for events at the Fairgrounds like: Bourbon & Beyond, Louder Than Life and the State Fair, makes this home an excellent candidate for both short and long-term rental opportunities. The home features 1 bedroom on the first floor; the 2nd bedroom on 1st floor was converted to dining room and could easily be changed back with drywall. Additionally, there is flexible space in the finished upstairs, previously used as 2 additional bedrooms. Unfinished basement walks out to side yard and to a private backyard. Off street parking available in the home's private driveway.
Sold for $58,000
$58,000
523 Dresden Ave, Louisville, KY 40215
1beds
720sqft
Single Family Residence
Built in 1933
3,484 Square Feet Lot
$115,400 Zestimate®
$81/sqft
$858 Estimated rent
Home value
$115,400
$93,000 - $135,000
$858/mo
Zestimate® history
Owner options
List your home for rent
$858/mo
Rent Zestimate®
Find your next renter with Zillow Rental Manager. Plus, with online applications, you can quickly screen prospective tenants – for free.
$858/mo
Rent Zestimate®
Refinance and save
$289/mo
Est. payment
Refinancing to a lower rate could help reduce your monthly payments and save thousands over the life of the loan.
$289/mo
Est. payment
Explore your selling options
Work with a Zillow partner agent
Leverage their expertise and Zillow's premium Showcase listings to get your home seen by more buyers.
Get startedList with your own agent
Get your home in front of millions of buyers by listing it on Zillow.
Learn how to do itSell it yourself
Take full control of how buyers see your home on Zillow by listing For Sale by Owner (FSBO).
List your homeWhat's special
Private backyard
Zillow last checked:
Listing updated:
Listed by:
Crystal Corrigan 502-451-4107,
The Breland Group
Bought with:
Brian Holder, 241059
RE/MAX Premier Properties
Source: Metro Search Inc. LLC DBA Apex MLS,MLS#: 1706290
Facts & features
Interior
Bedrooms & bathrooms
- Bedrooms: 1
- Bathrooms: 1
- Full bathrooms: 1
Bedroom
- Level: First
Other
- Level: Second
Dining room
- Level: First
Kitchen
- Level: First
Living room
- Level: First
Office
- Level: Second
Heating
- Electric, Natural Gas
Cooling
- Central Air
Features
- Basement: Unfinished,Exterior Entry,Walkout Unfinished
- Has fireplace: No
Interior area
- Total structure area: 720
- Total interior livable area: 720 sqft
- Finished area above ground: 720
- Finished area below ground: 0
Property
Parking
- Parking features: Off Street, See Remarks, Driveway
- Has uncovered spaces: Yes
Features
- Stories: 2
- Patio & porch: Porch
- Exterior features: None
- Fencing: Full,Chain Link
Lot
- Size: 3,484 Square Feet
- Features: Cleared, Level
Details
- Parcel number: 052C01520000
Construction
Type & style
- Home type: SingleFamily
- Architectural style: Bungalow,Cape Cod,Traditional
- Property subtype: Single Family Residence
Materials
- Vinyl Siding, Wood Frame, Brick
- Foundation: Crawl Space, Concrete Blk, Concrete Perimeter
- Roof: Shingle
Condition
- Year built: 1933
Utilities & green energy
- Sewer: Public Sewer
- Water: Public
- Utilities for property: Electricity Connected, Natural Gas Connected
Community & HOA
Community
- Subdivision: Oakdale
HOA
- Has HOA: No
Location
- Region: Louisville
Financial & listing details
- Price per square foot: $81/sqft
- Tax assessed value: $80,390
- Date on market: 1/6/2026
- Electric utility on property: Yes
Price history
| Date | Event | Price |
|---|---|---|
| 1/22/2026 | Sold | $58,000+286.7%$81/sqft |
Source:  Metro Search Inc. LLC DBA Apex MLS #1706290 Report a problem Metro Search Inc. LLC DBA Apex MLS #1706290 Report a problem | ||
| 1/8/2026 | Pending sale | $15,000$21/sqft |
Source: Metro Search Inc. LLC DBA Apex MLS #1706290 Report a problem | ||
| 1/6/2026 | Listed for sale | $15,000-37.5%$21/sqft |
Source: Metro Search Inc. LLC DBA Apex MLS #1706290 Report a problem | ||
| 5/8/2013 | Sold | $24,000$33/sqft |
Source: Public Record Report a problem | ||
Public tax history
| Year | Property taxes | Tax assessment |
|---|---|---|
| 2024 | -- | $80,390 |
| 2023 | $457 +174.9% | $80,390 +52.5% |
| 2022 | $166 -16% | $52,720 |
| 2021 | $198 -72.7% | $52,720 |
| 2020 | $724 | $52,720 |
| 2019 | $724 +1.9% | $52,720 -1.8% |
| 2018 | $711 | $53,680 |
| 2017 | $711 +46.8% | $53,680 +10.9% |
| 2013 | $484 | $48,410 |
| 2011 | $484 | $48,410 |
| 2010 | $484 | $48,410 |
| 2009 | $484 | $48,410 -7.7% |
| 2007 | -- | $52,450 |
| 2006 | -- | $52,450 |
| 2005 | -- | $52,450 |
| 2004 | -- | $52,450 |
Find assessor info on the county website
Neighborhood: Wyandotte
Nearby homes
- $132,300-- bd1 ba800 sqft525 Dresden Ave, Louisville, KY 40215Off Market
- $120,4002 bd1 ba720 sqft521 Dresden Ave, Louisville, KY 40215Off Market
- $131,300-- bd1 ba800 sqft527 Dresden Ave, Louisville, KY 40215Off Market
- $97,700-- bd1 ba672 sqft519 Dresden Ave, Louisville, KY 40215Off Market
- $143,400-- bd1 ba800 sqft529 Dresden Ave, Louisville, KY 40215Off Market
- $150,1003 bd1 ba946 sqft517 Dresden Ave, Louisville, KY 40215Off Market
- $102,6001 bd1 ba768 sqft535 Dresden Ave, Louisville, KY 40215Off Market
- $144,300-- bd1 ba912 sqft515 Dresden Ave, Louisville, KY 40215Off Market
Nearby schools
GreatSchools rating
- 2/10Semple Elementary SchoolGrades: K-5Distance: 0.2 mi
- 2/10Frederick Law Olmsted Academy NorthGrades: 6-8Distance: 0.8 mi
- 1/10Iroquois High SchoolGrades: 9-12Distance: 1.7 mi


Get pre-qualified for a loan
At Zillow Home Loans, we can pre-qualify you in as little as 5 minutes with no impact to your credit score.An equal housing lender. NMLS #10287.
Sell for more on Zillow
Get a Zillow Showcase℠ listing at no additional cost and you could sell for .
$115,400
2% more
+$2,308
With Zillow Showcase(estimated)
$117,708
- Kentucky
- Jefferson County
- Louisville
- 40215
- Wyandotte
- 523 Dresden Ave
Nearby cities
Nearby neighborhoods
Nearby zip codes
Other Louisville Topics
