Looking for the opportunity to design your home without having to build new and without the high cost?
This 3-bedroom, 1-bath home offers an accessible layout with the ability to make it your own. The main level features two bedrooms plus a updated, accessible bathroom with a roll-in shower and roll-under sink plus plenty of storage— a rare find. With wood flooring throughout most of the main level, a cute front entry leading to the large living room and into the light-filled dining room, the possibilities are only limited by your imagination. The kitchen is a blank slate ready for your choice of cabinets and appliances.
Upstairs, a huge bonus bedroom awaits your vision with plenty of space to add a second bathroom, a walk-in closet, or even be divided into two bedrooms. The unfinished basement offers even more possibilities for storage or a future finished living space.
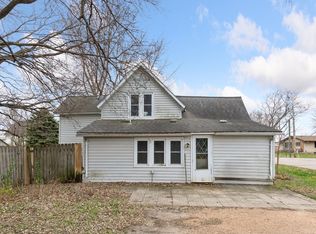
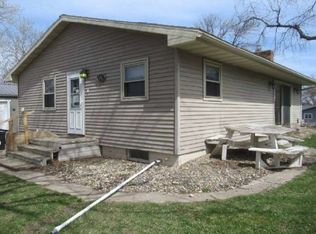
With a 7-year-new roof and newer windows, two of the biggest-ticket items are off your to-do list.
This is a true opportunity for a buyer or investor ready to add sweat equity. With some updates, this solid house will shine. The one-car garage features extra parking in the driveway and extra storage space.
Outside, enjoy a large backyard — perfect for outdoor activities or gardening. The location can't be beat on this tree-lined cul-de-sac street close to the new school, sports fields, and area businesses.
Quick closing possible!
Active
Price cut: $5K (11/20)
$85,000
523 E 11th St, Gibbon, MN 55335
3beds
1,350sqft
Single Family
Built in 1950
0.28 Acres Lot
$-- Zestimate®
$63/sqft
$-- HOA
What's special
Plenty of storageExtra storage spaceOne-car garageCute front entryLight-filled dining roomAccessible layoutNewer windows
- 115 days
- 177
- 11
Zillow last checked:
Listing updated:
Listed by:
Nancy Rowbotham 763-259-8393,
RE/MAX Results
Source: NorthstarMLS as distributed by MLS GRID,MLS#: 6807700
Facts & features
Interior
Bedrooms & bathrooms
- Bedrooms: 3
- Bathrooms: 1
- 3/4 bathrooms: 1
Bedroom
- Level: Main
- Area: 110 Square Feet
- Dimensions: 10x11
Bedroom 2
- Level: Main
- Area: 140 Square Feet
- Dimensions: 10x14
Bedroom 3
- Level: Upper
- Area: 336 Square Feet
- Dimensions: 14x24
Dining room
- Level: Main
- Area: 110 Square Feet
- Dimensions: 10x11
Foyer
- Level: Main
- Area: 20 Square Feet
- Dimensions: 4x5
Kitchen
- Level: Main
- Area: 90 Square Feet
- Dimensions: 10x9
Living room
- Level: Main
- Area: 204 Square Feet
- Dimensions: 12x17
Heating
- Forced Air
Cooling
- None
Appliances
- Included: Gas Water Heater, Water Softener Owned
- Laundry: In Basement, Electric Dryer Hookup, Washer Hookup
Features
- Basement: Block,Daylight,Drain Tiled,Storage Space,Unfinished
- Has fireplace: No
Interior area
- Total structure area: 2,262
- Total interior livable area: 1,350 sqft
- Finished area above ground: 1,350
- Finished area below ground: 0
Property
Parking
- Total spaces: 1
- Parking features: Detached Garage, Driveway - Other Surface, Storage
- Garage spaces: 1
- Has uncovered spaces: Yes
- Details: Garage Dimensions (14x24), Garage Door Height (8)
Accessibility
- Accessibility features: Reduced Height Counters, Grab Bars In Bathroom, No Stairs External, Roll-In Shower, Roll Under Accessibility
Features
- Levels: Two
- Stories: 2
Lot
- Size: 0.28 Acres
- Dimensions: 75 x 140
- Features: Tree Coverage - Light
Details
- Foundation area: 912
- Parcel number: 330182000
- Zoning description: Residential-Single Family
Construction
Type & style
- Home type: SingleFamily
- Property subtype: Single Family
Condition
- New construction: No
- Year built: 1950
Utilities & green energy
- Gas: Natural Gas
- Sewer: City Sewer/Connected
- Water: City Water/Connected
Community & HOA
Community
- Subdivision: Knipples 7th Add
HOA
- Has HOA: No
Location
- Region: Gibbon
Financial & listing details
- Price per square foot: $63/sqft
- Tax assessed value: $91,700
- Annual tax amount: $1,146
- Date on market: 7/29/2026
Estimated market value
Not available
Estimated sales range
Not available
$1,275/mo
Price history
| Date | Event | Price |
|---|---|---|
| 11/20/2026 | Price change | $85,000-5.6%$63/sqft |
Source:  NorthstarMLS as distributed by MLS GRID #6807700 Report a problem | ||
| 8/16/2026 | Price change | $90,000-10%$67/sqft |
Source: NorthstarMLS as distributed by MLS GRID #6807700 Report a problem | ||
| 7/29/2026 | Listed for sale | $100,000+17.6%$74/sqft |
Source: NorthstarMLS as distributed by MLS GRID #6807700 Report a problem | ||
| 7/23/2021 | Sold | $85,000+13.5%$63/sqft |
Source: NorthstarMLS as distributed by MLS GRID #5722189 Report a problem | ||
| 6/14/2021 | Pending sale | $74,900$55/sqft |
Source: NorthstarMLS as distributed by MLS GRID #5722189 Report a problem | ||
| 6/10/2021 | Listed for sale | $74,900$55/sqft |
Source: NorthstarMLS as distributed by MLS GRID #5722189 Report a problem | ||
Public tax history
| Year | Property taxes | Tax assessment |
|---|---|---|
| 2025 | $1,146 +5.5% | $91,700 +11.2% |
| 2024 | $1,086 +2.6% | $82,500 +3.9% |
| 2023 | $1,058 +46.5% | $79,400 +16.4% |
| 2022 | $722 +10.7% | $68,200 +59% |
| 2021 | $652 | $42,900 +12.9% |
| 2020 | $652 +16% | $38,000 +15.2% |
| 2019 | $562 +0.7% | $33,000 +20% |
| 2018 | $558 +26.7% | $27,500 +15.1% |
| 2017 | $441 +1.9% | $23,900 +4.8% |
| 2016 | $432 -8% | $22,800 |
| 2015 | $470 +5.4% | -- |
| 2014 | $446 -9.3% | -- |
| 2013 | $492 -31.3% | -- |
| 2012 | $716 +51.1% | -- |
| 2011 | $474 +1.3% | -- |
| 2010 | $468 | -- |
Find assessor info on the county website
Monthly payment
Est. payment
Payment breakdown
Explore the cost of this home by adjusting the details. Changes won't be saved.Climate risks
Neighborhood: 55335

Similar homes
- $89,0003 bd1 ba911 sqft9405 4th St, New Auburn, MN 55366For Sale
 MLS ID #7173277, Matthew Joseph Lynch, Keller Williams Premier Realty Lake Minnetonka. NorthstarMLS as distributed by MLS GRID
- $--2 bd1 ba876 sqft521 6th St E, Hector, MN 55342Auction
 ServiceLink Auction
- $80,0003 bd2 ba988 sqft142 NE 3rd St, Buffalo Lake, MN 55314For Sale
 MLS ID #7061055, Amanda M Riemenschneider, Coldwell Banker Realty. NorthstarMLS as distributed by MLS GRID
- $95,0003 bd2 ba980 sqft164 8th Ave S, Brownton, MN 55312Auction
 Xome
