Welcome to 523 E Allens Lane – A Gem in East Mt. Airy! Tucked away on a picturesque, tree-lined street in the heart of East Mt. Airy, this beautifully maintained home combines timeless charm with thoughtful modern updates. Featuring three spacious bedrooms and two and a half bathrooms, this property offers a warm and inviting layout designed for both comfort and style. Step inside to find original parquet hardwood floors with elegant ribbon inlay, a sun-filled living room with a corner electric fireplace and mantel, and a formal dining room perfect for entertaining. The updated kitchen boasts stainless steel appliances, granite countertops, and a bright breakfast room ideal for casual dining. Upstairs, you'll discover two generous bedrooms and a three-piece hall bathroom complete with ceramic tile flooring and walls, a modern vanity, and a jetted tub with shower. The primary bedroom retreat features ample space and an en-suite bath with a beautifully expanded tiled shower. The lower level offers a cozy family room, a half bath, a utility/laundry room with side-by-side front-loading washer and dryer, an additional refrigerator, and interior access to the attached two-car garage—a rare find in the city! Outside, enjoy vibrant perennial gardens that add color and curb appeal throughout the seasons. The location is unbeatable—nestled between Germantown and Stenton Avenues, you're just minutes from an array of local shops, restaurants, and cafés. The regional rail line is only a few blocks away, offering quick access to Center City. Outdoor enthusiasts will love the nearby Cresheim Trail, which connects to the stunning Wissahickon Valley Park perfect for taking in all that nature has to offer. This is your opportunity to own a lovingly maintained home in one of Northwest Philadelphia’s most amazing neighborhoods. INCLUDES a ONE YEAR HSA Home Warranty. Seller has applied for the Homestead Exemption for the 2025 RE Taxes - Sellers property taxes for 2025 - $5,969
Sold for $470,000
$470,000
523 E Allens Ln, Philadelphia, PA 19119
3beds
1,876sqft
Single Family Residence
Built in 1954
2,933 Square Feet Lot
$477,100 Zestimate®
$251/sqft
$3,257 Estimated rent
Home value
$477,100
$439,000 - $520,000
$3,257/mo
Zestimate® history
Owner options
List your home for rent
$3,257/mo
Rent Zestimate®
Find your next renter with Zillow Rental Manager. Plus, with online applications, you can quickly screen prospective tenants – for free.
$3,257/mo
Rent Zestimate®
Refinance and save
$2,881/mo
Est. payment
Refinancing to a lower rate could help reduce your monthly payments and save thousands over the life of the loan.
$2,881/mo
Est. payment
Explore your selling options
Work with a Zillow partner agent
Leverage their expertise and Zillow's premium Showcase listings to get your home seen by more buyers.
Get startedList with your own agent
Get your home in front of millions of buyers by listing it on Zillow.
Learn how to do itSell it yourself
Take full control of how buyers see your home on Zillow by listing For Sale by Owner (FSBO).
List your homeWhat's special
Zillow last checked:
Listing updated:
Listed by:
Heather A Petrone-Shook 267-973-4847,
BHHS Fox & Roach E Falls
Bought with:
JoEllen Musselman, RS334463
Compass RE
Source: Bright MLS,MLS#: PAPH2526256
Facts & features
Interior
Bedrooms & bathrooms
- Bedrooms: 3
- Bathrooms: 3
- Full bathrooms: 2
- 1/2 bathrooms: 1
Rooms
- Room types: Living Room, Dining Room, Primary Bedroom, Bedroom 2, Bedroom 3, Kitchen, Family Room, Breakfast Room, Utility Room, Primary Bathroom, Full Bath, Half Bath
Primary bedroom
- Level: Upper
Bedroom 2
- Level: Upper
Bedroom 3
- Level: Upper
Primary bathroom
- Level: Upper
Breakfast room
- Level: Main
Dining room
- Level: Main
Family room
- Level: Lower
Other
- Level: Upper
Half bath
- Level: Lower
Kitchen
- Level: Main
Living room
- Level: Main
Utility room
- Level: Lower
Heating
- Hot Water, Radiator, Natural Gas
Cooling
- Window Unit(s), Electric
Appliances
- Included: Dishwasher, Dryer, Extra Refrigerator/Freezer, Oven/Range - Gas, Refrigerator, Stainless Steel Appliance(s), Washer, Water Heater, Gas Water Heater
- Laundry: In Basement, Dryer In Unit, Has Laundry, Washer In Unit
Features
- Bathroom - Stall Shower, Ceiling Fan(s), Floor Plan - Traditional, Formal/Separate Dining Room, Primary Bath(s), Upgraded Countertops
- Flooring: Carpet, Ceramic Tile, Hardwood, Wood
- Windows: Screens
- Basement: Finished,Connecting Stairway,Garage Access,Interior Entry,Exterior Entry,Side Entrance,Walk-Out Access,Windows
- Number of fireplaces: 1
- Fireplace features: Electric, Corner, Other
Interior area
- Total structure area: 1,876
- Total interior livable area: 1,876 sqft
- Finished area above ground: 1,876
- Finished area below ground: 0
Property
Parking
- Total spaces: 2
- Parking features: Basement, Garage Faces Rear, Inside Entrance, Concrete, Attached, Driveway, On Street
- Attached garage spaces: 2
- Has uncovered spaces: Yes
Accessibility
- Accessibility features: None
Features
- Levels: Two
- Stories: 2
- Pool features: None
- Has spa: Yes
- Spa features: Bath
Lot
- Size: 2,933 Square Feet
- Dimensions: 29.00 x 100.00
Details
- Additional structures: Above Grade, Below Grade
- Parcel number: 091019700
- Zoning: RSA3
- Special conditions: Standard
Construction
Type & style
- Home type: SingleFamily
- Architectural style: Traditional,Straight Thru
- Property subtype: Single Family Residence
- Attached to another structure: Yes
Materials
- Brick, Stone
- Foundation: Active Radon Mitigation, Other, Stone
Condition
- New construction: No
- Year built: 1954
Utilities & green energy
- Sewer: Public Sewer
- Water: Public
Community & HOA
Community
- Security: Exterior Cameras
- Subdivision: Mt Airy (east)
HOA
- Has HOA: No
Location
- Region: Philadelphia
- Municipality: PHILADELPHIA
Financial & listing details
- Price per square foot: $251/sqft
- Tax assessed value: $526,400
- Annual tax amount: $7,368
- Date on market: 8/11/2025
- Listing agreement: Exclusive Right To Sell
- Inclusions: 2 Refrigerators, 5 Window Ac Units, Washer, Dryer, Primary Bedroom Closet System, Basketball Net, 2 Electric Fireplaces, Family Room Surround Sound Speakers, Exterior Flood Light / Ring Camera / S
- Exclusions: Ring Doorbell, Security Cameras & Equipment
- Ownership: Fee Simple
Price history
| Date | Event | Price |
|---|---|---|
| 12/5/2025 | Sold | $470,000-2.1%$251/sqft |
Source:  Bright MLS #PAPH2526256 Report a problem Bright MLS #PAPH2526256 Report a problem | ||
| 10/17/2025 | Contingent | $480,000$256/sqft |
Source: Bright MLS #PAPH2526256 Report a problem | ||
| 8/12/2025 | Price change | $480,000-3.8%$256/sqft |
Source: Bright MLS #PAPH2526256 Report a problem | ||
| 6/28/2025 | Price change | $499,000-5%$266/sqft |
Source: Bright MLS #PAPH2485892 Report a problem | ||
| 5/23/2025 | Listed for sale | $525,000+59.1%$280/sqft |
Source: Bright MLS #PAPH2485892 Report a problem | ||
| 12/11/2009 | Sold | $330,000-2.7%$176/sqft |
Source: Public Record Report a problem | ||
| 9/23/2009 | Price change | $339,000-2.4%$181/sqft |
Source: Elfant Wissahickon Realtors #5576042 Report a problem | ||
| 8/8/2009 | Listed for sale | $347,500+93.2%$185/sqft |
Source: Elfant Wissahickon Realtors #5576042 Report a problem | ||
| 6/17/2003 | Sold | $179,900$96/sqft |
Source: Public Record Report a problem | ||
Public tax history
| Year | Property taxes | Tax assessment |
|---|---|---|
| 2025 | $7,369 +6.9% | $526,400 +6.9% |
| 2024 | $6,893 | $492,400 |
| 2023 | $6,893 +30.2% | $492,400 |
| 2022 | $5,295 | -- |
| 2021 | $5,295 -4.2% | -- |
| 2018 | $5,528 +11.3% | -- |
| 2017 | $4,968 +33.5% | -- |
| 2016 | $3,721 | -- |
| 2015 | $3,721 | -- |
| 2014 | $3,721 +4.5% | $295,800 +786.3% |
| 2012 | $3,562 | $33,376 |
Find assessor info on the county website
Neighborhood: Mount Airy East
Nearby homes
- $424,0003 bd2 ba1.8k sqft525 E Allens Ln, Philadelphia, PA 19119Off Market
- $510,8003 bd2 ba1.8k sqft521 E Allens Ln, Philadelphia, PA 19119Off Market
- $410,9004 bd1 ba1.8k sqft527 E Allens Ln, Philadelphia, PA 19119Off Market
- $552,2003 bd3 ba1.8k sqft519 E Allens Ln, Philadelphia, PA 19119Off Market
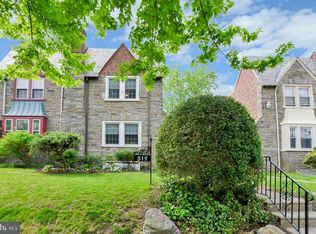
- $432,6003 bd2 ba1.8k sqft529 E Allens Ln, Philadelphia, PA 19119Off Market
- $553,7003 bd2 ba1.8k sqft517 E Allens Ln, Philadelphia, PA 19119Off Market
- $465,3004 bd2 ba2k sqft522 Wadsworth Ave, Philadelphia, PA 19119Off Market
- $435,8004 bd1 ba2k sqft524 Wadsworth Ave, Philadelphia, PA 19119Off Market
Nearby schools
GreatSchools rating
- 6/10Henry H. Houston Elementary SchoolGrades: K-8Distance: 0.8 mi
- 1/10Roxborough High SchoolGrades: 9-12Distance: 2.9 mi
Schools provided by the listing agent
- District: Philadelphia City
Source: Bright MLS. This data may not be complete. We recommend contacting the local school district to confirm school assignments for this home.
Get a cash offer in 3 minutes
Find out how much your home could sell for in as little as 3 minutes with a no-obligation cash offer.
Estimated market value
$477,100
Get a cash offer in 3 minutes
Find out how much your home could sell for in as little as 3 minutes with a no-obligation cash offer.
Estimated market value
$477,100
Nearby cities
Nearby neighborhoods
Nearby zip codes
Other Philadelphia Topics
