Welcome to this rare and stunning modern townhome, built in 2018 and ideally situated in one of Burbank’s most desirable neighborhoods. This end-unit residence offers the perfect blend of contemporary luxury, thoughtful design, and unbeatable location! just minutes from downtown Burbank and within walking distance to top-rated elementary schools and popular local restaurants.
Step inside and be greeted by a bright, open-concept living space with abundant natural light, thanks to the home's premium street-facing position and oversized windows throughout. The living area flows effortlessly into a gourmet chef’s kitchen, outfitted with high-end Bosch appliances, an Italian Bertazzoni gas range and oven, and sleek cabinetry! perfect for both everyday living and entertaining.
Enjoy the elegance of luxury engineered hardwood floors, freshly painted walls in warm Swiss Coffee tones, and attention to detail in every corner. All bathrooms are exquisitely appointed with Porcelanosa fixtures, including premium tiles, vanities, sinks, faucets, and toilets sourced from Italy, bringing a true sense of spa-like comfort into the home.
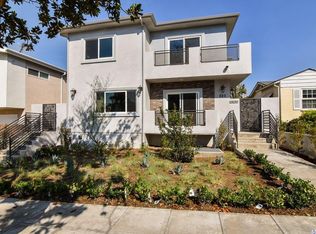
Unique to this unit is a private backyard with direct access to peaceful walking streets! ideal for relaxing, gardening, or enjoying an evening breeze. A cozy front porch provides the perfect space for your morning coffee or outdoor lounging. Being an end unit, you'll appreciate enhanced privacy, better views, and sun-drenched interiors that will make you fall in love at first sight.
The gated building offers added security and peace of mind, while the home itself has been lovingly maintained by its current owner and is ready for its next chapter.
Don’t miss this incredible opportunity to own a stylish, move-in-ready home in the heart of Burbank. Schedule your private tour today. Homes like this don’t come around often.
Sold for $1,250,000
Listed by: T.N.G. Real Estate Consultants • Halo You • Contact: 424-777-5447
Bought with: Coldwell Banker Hallmark
Tax assessed value
$1,250,000
523 E Cedar Ave Unit 101, Burbank, CA 91501
3beds
2,058sqft
Townhouse
Built in 2018
7,786 Square Feet Lot
$1,247,300 Zestimate®
$607/sqft
$5,119 Estimated rent
Home value
$1,247,300
$1.12M - $1.38M
$5,119/mo
Zestimate® history
Owner options
List your home for rent
$5,119/mo
Rent Zestimate®
Find your next renter with Zillow Rental Manager. Plus, with online applications, you can quickly screen prospective tenants – for free.
$5,119/mo
Rent Zestimate®
Refinance and save
$8,240/mo
Est. payment
Refinancing to a lower rate could help reduce your monthly payments and save thousands over the life of the loan.
$8,240/mo
Est. payment
Explore your selling options
Work with a Zillow partner agent
Leverage their expertise and Zillow's premium Showcase listings to get your home seen by more buyers.
Get startedList with your own agent
Get your home in front of millions of buyers by listing it on Zillow.
Learn how to do itSell it yourself
Take full control of how buyers see your home on Zillow by listing For Sale by Owner (FSBO).
List your homeWhat's special
Private backyardSun-drenched interiorsEnd-unit residenceCozy front porchOversized windowsFreshly painted wallsPorcelanosa fixtures
Zillow last checked:
Listing updated:
Listed by:
Halo You DRE #02024034 424-777-5447,
T.N.G. Real Estate Consultants
Bought with:
Tereza Toramanyan, DRE #02038821
Coldwell Banker Hallmark
Source: CRMLS,MLS#: PW25242317 Originating MLS: California Regional MLS
Originating MLS: California Regional MLSFacts & features
Interior
Bedrooms & bathrooms
- Bedrooms: 3
- Bathrooms: 3
- Full bathrooms: 2
- 1/2 bathrooms: 1
- Main level bathrooms: 3
Rooms
- Room types: Bedroom, Entry/Foyer, Family Room, Kitchen, Laundry, Living Room, Primary Bathroom, Primary Bedroom, Dining Room
Bedroom
- Features: All Bedrooms Up
Bathroom
- Features: Bathroom Exhaust Fan, Bathtub, Dual Sinks, Remodeled, Separate Shower, Tub Shower, Upgraded, Walk-In Shower
Kitchen
- Features: Kitchenette, Quartz Counters, Remodeled, Updated Kitchen
Heating
- Central
Cooling
- Central Air
Appliances
- Included: 6 Burner Stove, Dishwasher, Gas Cooktop, Gas Oven, Gas Range, Microwave, Refrigerator, Range Hood
- Laundry: Washer Hookup, Gas Dryer Hookup, Inside, Laundry Room, Upper Level
Features
- Separate/Formal Dining Room, Open Floorplan, Quartz Counters, Recessed Lighting, Tandem, All Bedrooms Up
- Flooring: Wood
- Has fireplace: Yes
- Fireplace features: Gas, Living Room
- Common walls with other units/homes: 1 Common Wall
Interior area
- Total interior livable area: 2,058 sqft
Property
Parking
- Total spaces: 2
- Parking features: Garage
- Garage spaces: 2
Features
- Levels: Two
- Stories: 2
- Entry location: Main
- Pool features: None
- Has view: Yes
- View description: City Lights, Neighborhood
Lot
- Size: 7,786 Square Feet
Details
- Parcel number: 5621022070
- Special conditions: Standard
Construction
Type & style
- Home type: Townhouse
- Property subtype: Townhouse
- Attached to another structure: Yes
Condition
- New construction: No
- Year built: 2018
Utilities & green energy
- Sewer: Public Sewer
- Water: Public
- Utilities for property: Cable Available, Electricity Available, Natural Gas Available, Sewer Available, Water Available
Community & HOA
Community
- Features: Street Lights, Sidewalks
HOA
- Has HOA: Yes
- Amenities included: Insurance, Management, Maintenance Front Yard
- HOA fee: $300 monthly
- HOA name: Richard Jolly
- HOA phone: 424-777-5447
Location
- Region: Burbank
Financial & listing details
- Price per square foot: $607/sqft
- Tax assessed value: $1,250,000
- Date on market: 10/17/2025
- Cumulative days on market: 4 days
- Listing terms: Cash,Cash to New Loan,Conventional,Fannie Mae
Price history
| Date | Event | Price |
|---|---|---|
| 11/14/2025 | Sold | $1,250,000+4.6%$607/sqft |
Source:  CRMLS #PW25242317 Report a problem CRMLS #PW25242317 Report a problem | ||
| 11/6/2025 | Pending sale | $1,195,000$581/sqft |
Source: CRMLS #PW25242317 Report a problem | ||
| 10/22/2025 | Contingent | $1,195,000$581/sqft |
Source: CRMLS #PW25242317 Report a problem | ||
| 10/18/2025 | Listed for sale | $1,195,000+29.2%$581/sqft |
Source: CRMLS #PW25242317 Report a problem | ||
| 9/26/2023 | Listing removed | -- |
Source: Zillow Rentals Report a problem | ||
| 9/20/2023 | Listed for rent | $5,200$3/sqft |
Source: Zillow Rentals Report a problem | ||
| 1/30/2019 | Sold | $925,000$449/sqft |
Source:  Glendale AOR ZDD #318003528 Report a problem Glendale AOR ZDD #318003528 Report a problem | ||
Public tax history
| Year | Property taxes | Tax assessment |
|---|---|---|
| 2026 | -- | $1,250,000 +21.1% |
| 2025 | $11,745 +3.4% | $1,031,849 +2% |
| 2024 | $11,358 +1.1% | $1,011,618 +2% |
| 2023 | $11,237 +4.8% | $991,784 +2% |
| 2022 | $10,726 +0.4% | $972,338 +2% |
| 2021 | $10,685 +1.4% | $953,274 +1% |
| 2020 | $10,540 | $943,500 |
Find assessor info on the county website
Neighborhood: 91501
Nearby homes
- $1,485,1989 bd9 ba6k sqft523 E Cedar Ave, Burbank, CA 91501Off Market
- $714,0003 bd3 ba2k sqft523 E Cedar Ave, Burbank, CA 91501Off Market
- $1,098,1003 bd2 ba2k sqft523 E Cedar Ave UNIT 102, Burbank, CA 91501Off Market
- $1,166,9003 bd2 ba2k sqft523 E Cedar Ave UNIT 103, Burbank, CA 91501Off Market
- $1,515,2002 bd1 ba1.2k sqft517 E Cedar Ave APT D, Burbank, CA 91501Off Market
- $--2 bd1 ba1.2k sqft517 E Cedar Ave APT H, Burbank, CA 91501Off Market
- $977,3001 bd1 ba685 sqft517 E Cedar Ave APT G, Burbank, CA 91501Off Market
- $1,250,2004 bd3 ba2k sqft525 E Cedar Ave, Burbank, CA 91501Off Market
Nearby schools
GreatSchools rating
- 9/10Joaquin Miller Elementary SchoolGrades: K-5Distance: 0.2 mi
- 9/10John Muir Middle SchoolGrades: 6-8Distance: 1.2 mi
- 8/10Burbank High SchoolGrades: 9-12Distance: 1 mi
Get a cash offer in 3 minutes
Find out how much your home could sell for in as little as 3 minutes with a no-obligation cash offer.
Estimated market value
$1,247,300
Get a cash offer in 3 minutes
Find out how much your home could sell for in as little as 3 minutes with a no-obligation cash offer.
Estimated market value
$1,247,300
- California
- Los Angeles County
- Burbank
- 91501
- 523 E Cedar Ave Unit 101
Nearby cities
Nearby neighborhoods
Nearby zip codes
Other Burbank Topics
