Skip main navigation
Closed
  • $325,000

    523 E Colfax St, Palatine, IL 60074

    2beds
    1,064sqft
    Single Family Residence
    Built in 1956
    9,801 Square Feet Lot
    $270,200 Zestimate®
    $305/sqft
    $2,192 Estimated rent

    Home value

    $270,200

    $232,000 - $305,000

    $2,192/mo

    Zestimate® history
    Loading
    Loading...

    Owner options

    List your home for rent

    $2,192/mo

    Rent Zestimate®

    Find your next renter with Zillow Rental Manager. Plus, with online applications, you can quickly screen prospective tenants – for free.

    Learn more

    $2,192/mo

    Rent Zestimate®

    Refinance and save

    $2,286/mo

    Est. payment

    Refinancing to a lower rate could help reduce your monthly payments and save thousands over the life of the loan.

    See today's rates

    $2,286/mo

    Est. payment

    Explore your selling options

    Work with a Zillow partner agent

    Leverage their expertise and Zillow's premium Showcase listings to get your home seen by more buyers.

    Get started

    List with your own agent

    Get your home in front of millions of buyers by listing it on Zillow.

    Learn how to do it

    Sell it yourself

    Take full control of how buyers see your home on Zillow by listing For Sale by Owner (FSBO).

    List your home

    What's special

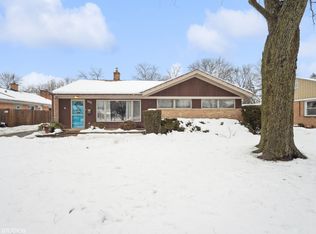
    Welcome to this sunny and inviting 2-bedroom, 1-bath ranch, nestled in the heart of Palatine's beloved Arthur T. McIntosh & Co.'s Fair Grounds Park-a quiet, tree-lined neighborhood steeped in history and community charm. This beautifully maintained home offers the ease of single-level living, combining timeless character with smart, modern updates. Step inside to discover a freshly painted interior, a bright and open layout, and gleaming hardwood floors throughout the living room and bedrooms. The eat-in kitchen features luxury vinyl flooring, stainless steel appliances-including a Kenmore refrigerator, Maytag dishwasher, General Electric Gas Range, and LG front-loading washer and dryer-and a high-end Delta touch-sensor faucet for added convenience. Enjoy outdoor living in the spacious, fully fenced backyard-perfect for entertaining, gardening, or relaxing in privacy. A 1.5-car detached garage offers additional storage and parking flexibility. The large lot also provides room for future expansion. Whether you're a first-time homebuyer, downsizing, or seeking a smart investment, this property offers rare value in one of Palatine's most desirable and walkable neighborhoods-just minutes from parks, shopping, dining, and transportation. Key Features: 2 Bedrooms, 1 Full Bath Stainless Steel Appliances: Kenmore Refrigerator, Maytag Dishwasher, LG Washer & Dryer Delta Touch-Sensor Kitchen Faucet Hardwood Floors in Bedrooms & Living Room Luxury Vinyl Flooring in Kitchen Freshly Painted Interior 1.5-Car Detached

    Zillow last checked:

    Listing updated:

    Listing courtesy of:

    Karen Pawlak 847-392-1855,

    Baird & Warner

    Bought with:

    Helen Oliveri

    Helen Oliveri Real Estate

    Source: MRED as distributed by MLS GRID,MLS#: 12362364MLS Logo

    Facts & features

    Interior

    Bedrooms & bathrooms
    • Bedrooms: 2
    • Bathrooms: 1
    • Full bathrooms: 1
    Primary bedroom
    • Features: Flooring (Hardwood), Window Treatments (Curtains/Drapes)
    • Level: Main
    • Area: 182 Square Feet
    • Dimensions: 13X14
    Bedroom 2
    • Features: Flooring (Hardwood)
    • Level: Main
    • Area: 130 Square Feet
    • Dimensions: 13X10
    Dining room
    • Features: Flooring (Vinyl)
    • Level: Main
    • Area: 90 Square Feet
    • Dimensions: 9X10
    Kitchen
    • Features: Kitchen (Galley, Pantry-Closet, Pantry), Flooring (Vinyl)
    • Level: Main
    • Area: 130 Square Feet
    • Dimensions: 13X10
    Living room
    • Features: Flooring (Hardwood)
    • Level: Main
    • Area: 286 Square Feet
    • Dimensions: 13X22
    Heating
    • Natural Gas
    Cooling
    • Central Air
    Appliances
    • Laundry: Main Level, Gas Dryer Hookup, In Unit, In Kitchen
    Features
    • 1st Floor Bedroom, 1st Floor Full Bath
    • Flooring: Hardwood
    • Basement: None
    Interior area
    • Total structure area: 0
    • Total interior livable area: 1,064 sqft

    Property

    Parking
    • Total spaces: 5.5
    • Parking features: Asphalt, Garage Door Opener, On Site, Garage Owned, Detached, Driveway, Owned, Garage
    • Garage spaces: 1.5
    • Has uncovered spaces: Yes
    Accessibility
    • Accessibility features: No Disability Access
    Features
    • Stories: 1
    • Patio & porch: Patio
    • Fencing: Fenced,Wood
    Lot
    • Size: 9,801 sqft
    • Dimensions: 69.5 X 138 X 69.3 X 138
    Details
    • Parcel number: 02144000410000
    • Special conditions: None

    Construction

    Type & style
    • Home type: SingleFamily
    • Architectural style: Ranch
    • Property subtype: Single Family Residence
    Materials
    • Brick
    • Foundation: Concrete Perimeter
    • Roof: Asphalt
    Condition
    • New construction: No
    • Year built: 1956
    Details
    • Builder model: RANCH

    Utilities & green energy

    • Sewer: Public Sewer
    • Water: Lake Michigan

    Community & neighborhood

    Location
    • Region: Palatine

    HOA & financial

    HOA
    • Services included: None

    Other

    Other facts
    • Listing terms: Conventional
    • Ownership: Fee Simple

    Price history

    DateEventPrice
    7/15/2025Sold$325,000$305/sqft
    Source: MRED as distributed by MLS GRID #12362364 Report a problem
    7/12/2025Pending sale$325,000$305/sqft
    Source: MRED as distributed by MLS GRID #12362364 Report a problem
    5/19/2025Contingent$325,000$305/sqft
    Source: MRED as distributed by MLS GRID #12362364 Report a problem
    5/16/2025Listed for sale$325,000+78.8%$305/sqft
    Source: MRED as distributed by MLS GRID #12362364 Report a problem
    6/15/2020Sold$181,800$171/sqft
    Source: MRED as distributed by MLS GRID #10704497 Report a problem

    Public tax history

    YearProperty taxesTax assessment
    2014$4,350 +3.1%$16,901
    2013$4,221 -16.5%$16,901 -20.8%
    2012$5,055 +2%$21,350
    2011$4,955 +17.9%$21,350
    2010$4,203 -17.1%$21,350 -23.6%
    2009$5,069 +18%$27,939 -5%
    2008$4,296 +18.5%$29,409
    2007$3,625 +7.1%$29,409 +32.9%
    2006$3,384 +3.2%$22,124
    2005$3,279 +6.9%$22,124
    2004$3,066 -0.2%$22,124 +40.8%
    2003$3,071 $15,711

    Find assessor info on the county website

    Neighborhood: 60074

    Nearby schools

    GreatSchools rating
    Schools provided by the listing agent
    • Elementary: Virginia Lake Elementary School
    • Middle: Winston Campus Middle School
    • High: Palatine High School
    • District: 15

    Source: MRED as distributed by MLS GRID. This data may not be complete. We recommend contacting the local school district to confirm school assignments for this home.

    Get a cash offer in 3 minutes
    Find out how much your home could sell for in as little as 3 minutes with a no-obligation cash offer.
    Estimated market value
    $270,200
    Get a cash offer in 3 minutes
    Find out how much your home could sell for in as little as 3 minutes with a no-obligation cash offer.
    Estimated market value
    $270,200