HUGE PRICE CHANAGE!!!!FANTASTIC LOCATION! Luxury primary residence with rare, fully self-contained private apartment or in-law suite in the heart of the Historic Rose District. The property blends a showstopping main residence w/an INDEPENDENT PRIVATE APARTMENT ideal for multi-generational living, a mother-in-law suite, separate living quarters, guest quarters, or income-producing second unit. Walkable to Main Street dining, festivals, and farmer’s markets with exceptional privacy on a prominent corner lot. The main residence is designed to entertain, featuring a jaw-dropping 20x40 great room with 20’ vaulted ceilings, exposed beams, solid white-oak floors, stone fireplace w/hand-milled pecan mantle. The chef’s kitchen includes quartz countertops, a 36” six-burner gas range, a built-in Frigidaire integrated column refrigerator/freezer, and two walk-in pantries. The main-floor primary suite offers a spa-like bath with soaker tub, walk-in shower w/ dual heads, dual vanities, and a large closet connected to the utility room with dog wash, pet door, and undercounter kennel space. Other spaces include a reclaimed brick private office w/ bath, theater room, game room with private deck, a laundry chute, and a flex hobby space. The backyard features stone walkways, firepit, and a gas outdoor fireplace with future pool potential. The fully self-contained private apartment lives as a true second home with zero-entry (curbless) entrance, full kitchen with granite, in-unit laundry, a main-level suite w/walk-in shower & bench, upstairs loft w/ second bed and bath, and its own garage. Sound-insulated walls and separate mechanicals ensure privacy. Together, the property provides 5 bedrooms, 5 full baths, dual primary suites, dual kitchens, dual laundries, abundant storage, two tankless water heaters, three high-efficiency Trane HVAC systems, CAT6A wiring, HUGE unfinished walk-out attic, and garage parking for three vehicles. A rare combination of luxury, versatility, and location.
For sale
Price cut: $49K (6/12)
$999,999
523 E College St, Broken Arrow, OK 74012
5beds
5,715sqft
Single Family Residence
Built in 2021
0.29 Acres Lot
$974,400 Zestimate®
$175/sqft
$-- HOA
What's special
Gas outdoor fireplaceLaundry chuteProminent corner lotHuge unfinished walk-out atticDual primary suitesMain-floor primary suiteDual vanities
- 73 days |
- 1,615 |
- 73 |
Zillow last checked:
Listing updated:
Listed by:
Gloria Allred-Hail 918-521-3440,
Keller Williams Preferred
Source: MLS Technology, Inc.,MLS#: 2617024 Originating MLS: MLS Technology
Originating MLS: MLS TechnologyFacts & features
Interior
Bedrooms & bathrooms
- Bedrooms: 5
- Bathrooms: 5
- Full bathrooms: 5
Primary bedroom
- Description: Master Bedroom,Private Bath,Separate Closets,Walk-in Closet
- Level: First
Bedroom
- Description: Bedroom,Walk-in Closet
- Level: Second
Bedroom
- Description: Bedroom,Walk-in Closet
- Level: Second
Bedroom
- Description: Bedroom,Private Bath,Walk-in Closet
- Level: Second
Primary bathroom
- Description: Master Bath,Bathtub,Double Sink,Full Bath,Separate Shower,Vent
- Level: First
Bathroom
- Description: Hall Bath,Bathtub,Full Bath
- Level: Second
Bonus room
- Description: Additional Room,In Law Plan,Split Bedroom
- Level: First
Bonus room
- Description: Additional Room,Loft
- Level: Second
Den
- Description: Den/Family Room,
- Level: Second
Dining room
- Description: Dining Room,Combo w/ Family
- Level: First
Game room
- Description: Game/Rec Room,
- Level: Second
Great room
- Description: Great Room/Combo,
- Level: First
Kitchen
- Description: Kitchen,Island,Pantry
- Level: First
Living room
- Description: Living Room,Fireplace,Great Room
- Level: First
Office
- Description: Office,Closet,Fireplace
- Level: First
Utility room
- Description: Utility Room,Inside
- Level: First
Heating
- Central, Electric, Gas, Multiple Heating Units
Cooling
- Central Air, 3+ Units
Appliances
- Included: Dryer, Dishwasher, Disposal, Microwave, Oven, Range, Refrigerator, Stove, Tankless Water Heater, Washer, Plumbed For Ice Maker
- Laundry: Washer Hookup, Electric Dryer Hookup
Features
- Granite Counters, High Ceilings, Quartz Counters, Stone Counters, Ceiling Fan(s), Gas Range Connection, Gas Oven Connection
- Flooring: Carpet, Hardwood, Tile
- Doors: Insulated Doors
- Windows: Vinyl, Insulated Windows
- Basement: None
- Number of fireplaces: 4
- Fireplace features: Blower Fan, Gas Log, Wood Burning
Interior area
- Total structure area: 5,715
- Total interior livable area: 5,715 sqft
Property
Parking
- Total spaces: 3
- Parking features: Attached, Garage, Garage Faces Rear
- Attached garage spaces: 3
Accessibility
- Accessibility features: Low Threshold Shower, Other
Features
- Levels: Two
- Stories: 2
- Patio & porch: Covered, Deck, Patio, Porch
- Exterior features: Concrete Driveway, Landscaping, Lighting, Rain Gutters
- Pool features: None
- Fencing: Privacy
Lot
- Size: 0.29 Acres
- Features: Corner Lot
Details
- Additional structures: None
- Parcel number: 78810841109180
Construction
Type & style
- Home type: SingleFamily
- Architectural style: Contemporary
- Property subtype: Single Family Residence
Materials
- Brick, Wood Frame
- Foundation: Slab
- Roof: Asphalt,Fiberglass
Condition
- Year built: 2021
Utilities & green energy
- Sewer: Public Sewer
- Water: Public
- Utilities for property: Cable Available, Electricity Available, Natural Gas Available, High Speed Internet Available, Water Available
Green energy
- Energy efficient items: Doors, Insulation, Windows
Community & HOA
Community
- Features: Gutter(s), Sidewalks
- Security: No Safety Shelter
- Subdivision: College Addn
HOA
- Has HOA: No
Location
- Region: Broken Arrow
Financial & listing details
- Price per square foot: $175/sqft
- Tax assessed value: $783,315
- Annual tax amount: $10,647
- Date on market: 5/10/2026
- Cumulative days on market: 204 days
- Listing terms: Conventional,FHA,VA Loan
Estimated market value
$974,400
$926,000 - $1.02M
$3,821/mo
Price history
| Date | Event | Price |
|---|---|---|
| 6/12/2026 | Price change | $999,999-4.7%$175/sqft |
Source:  MLS Technology, Inc. #2617024 Report a problem MLS Technology, Inc. #2617024 Report a problem | ||
| 5/26/2026 | Price change | $1,049,000-6.8%$184/sqft |
Source: MLS Technology, Inc. #2617024 Report a problem | ||
| 5/10/2026 | Listed for sale | $1,125,000$197/sqft |
Source: MLS Technology, Inc. #2617024 Report a problem | ||
| 2/24/2026 | Listing removed | $1,125,000$197/sqft |
Source: MLS Technology, Inc. #2543355 Report a problem | ||
| 10/16/2025 | Listed for sale | $1,125,000-4.3%$197/sqft |
Source: MLS Technology, Inc. #2543355 Report a problem | ||
| 10/16/2025 | Listing removed | -- |
Source: Owner Report a problem | ||
| 9/26/2025 | Listed for sale | $1,175,000+1136.8%$206/sqft |
Source: Owner Report a problem | ||
| 7/2/2020 | Sold | $95,000$17/sqft |
Source: MLS Technology, Inc. #2018301 Report a problem | ||
| 5/22/2020 | Pending sale | $95,000$17/sqft |
Source: RE/MAX Legacy #2018301 Report a problem | ||
| 5/22/2020 | Listed for sale | $95,000+8%$17/sqft |
Source: RE/MAX Legacy #2018301 Report a problem | ||
| 12/4/2018 | Sold | $88,000+95.6%$15/sqft |
Source: Public Record Report a problem | ||
| 10/2/2018 | Sold | $45,000$8/sqft |
Source: Public Record Report a problem | ||
Public tax history
| Year | Property taxes | Tax assessment |
|---|---|---|
| 2025 | $10,957 +2.9% | $85,165 +3% |
| 2024 | $10,647 +692.9% | $82,655 +691% |
| 2023 | $1,343 -0.9% | $10,450 |
| 2022 | $1,355 0% | $10,450 |
| 2021 | $1,355 +6.1% | $10,450 +8% |
| 2020 | $1,277 -0.1% | $9,680 |
| 2019 | $1,278 +0% | $9,680 +320.9% |
| 2018 | $1,278 +326% | $2,300 -30.3% |
| 2017 | $300 -0.3% | $3,300 |
| 2016 | $301 | $3,300 -57.3% |
| 2015 | $301 +1% | $7,722 |
| 2014 | $298 | $7,722 |
| 2013 | -- | $7,722 |
| 2012 | -- | $7,722 |
| 2011 | -- | $7,722 |
| 2010 | -- | $7,722 |
| 2009 | -- | $7,722 +134% |
| 2008 | -- | $3,300 |
| 2007 | -- | $3,300 |
| 2006 | -- | $3,300 |
| 2004 | $292 | $3,300 |
| 2003 | -- | $3,300 |
| 2002 | -- | $3,300 |
| 2001 | -- | $3,300 |
| 2000 | -- | $3,300 |
Find assessor info on the county website
Monthly payment
Est. payment
Payment breakdown
Explore the cost of this home by adjusting the details. Changes won't be saved.Climate risks
Neighborhood: 74012
Nearby schools
GreatSchools rating
- 5/10Rhoades Elementary SchoolGrades: PK-5Distance: 0.4 mi
- 4/10Sequoyah Middle SchoolGrades: 6-8Distance: 2.1 mi
- 7/10Broken Arrow High SchoolGrades: 9-12Distance: 1.7 mi
Schools provided by the listing agent
- Elementary: Rhoades
- High: Broken Arrow
- District: Broken Arrow - Sch Dist (3)
Source: MLS Technology, Inc.. This data may not be complete. We recommend contacting the local school district to confirm school assignments for this home.
- $182,700-- bd1 ba1.2k sqft517 E College St, Broken Arrow, OK 74012Off Market
- $180,000-- bd1 ba840 sqft112 N 5th St E, Broken Arrow, OK 74012Sold
- $193,100-- bd1 ba1.2k sqft509 E College St, Broken Arrow, OK 74012Off Market
- $180,0003 bd2 ba840 sqft112 N 5th St, Broken Arrow, OK 74012Sold
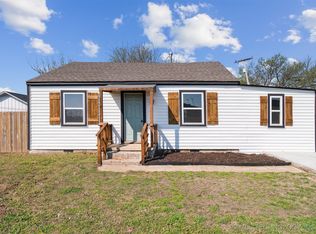
- $135,0003 bd1 ba960 sqft512 E Broadway St, Broken Arrow, OK 74012Sold
- $156,3002 bd1 ba672 sqft510 E Broadway St, Broken Arrow, OK 74012Off Market
- $---- bd-- ba-- sqft518 E Broadway St, Broken Arrow, OK 74012Off Market
- $350,000-- bd1 ba1.1k sqft524 E College St, Broken Arrow, OK 74012Sold
A local agent can set up tours, give advice and negotiate with sellers.
A local lender can help you make sure your offer is ready when you are.
Similar homes
- $785,0005 bd4 ba3.5k sqft7601 S 225th East Ave, Broken Arrow, OK 74014For Sale
 MLS ID #2619718, Samantha Evans, Fathom Realty OK LLC. MLS Technology, Inc.
 - $1,050,0006 bd6 ba5.3k sqft5917 E 106th Pl, Tulsa, OK 74137For Sale
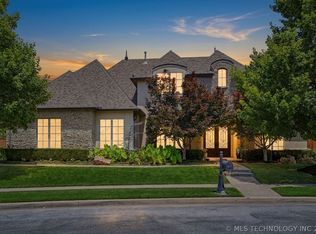 MLS ID #2624379, Tony Georr, Georr Realty Group, LLC. MLS Technology, Inc.
 - $875,0004 bd4 ba3.9k sqft26510 E 61st St S, Broken Arrow, OK 74014For Sale
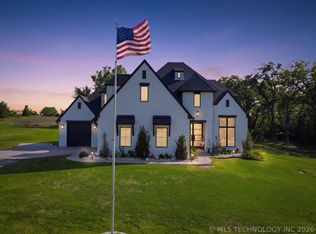 MLS ID #2613643, Brian Russell, Ellis Real Estate Brokerage. MLS Technology, Inc.
 - $800,0004 bd3 ba4.2k sqft28333 E 71st Pl S, Broken Arrow, OK 74014For Sale
 MLS ID #2622070, Nate Trotter, Chinowth & Cohen. MLS Technology, Inc.
 - $790,0004 bd5 ba3.8k sqft7604 S 6th St, Broken Arrow, OK 74011For SaleMLS ID #2622430, Oscar Aguilera, Key Solutions Real Estate LLC. MLS Technology, Inc.
- $685,0004 bd3 ba3.5k sqft515 W El Paso St, Broken Arrow, OK 74012For SaleMLS ID #2603929, Amanda Gutierrez, CG Realty Group LLC. MLS Technology, Inc.
- $890,0003 bd4 ba4.6k sqft6642 E 60th Pl, Tulsa, OK 74145For SaleMLS ID #2626249, Shea Soler, Keller Williams Preferred. MLS Technology, Inc.
- $1,000,0004 bd5 ba5.1k sqft3306 W 68th St, Tulsa, OK 74132For SaleMLS ID #2615047, Marcela Guerrero Garcia, Copper Creek Real Estate. MLS Technology, Inc.
- $974,0004 bd5 ba4k sqft313 N 80th St, Broken Arrow, OK 74014New ConstructionMLS ID #2614041, Allison C Sheffield, Sheffield Realty. MLS Technology, Inc.
- $1,039,0004 bd5 ba4k sqft401 N 80th St, Broken Arrow, OK 74014New ConstructionMLS Technology, Inc.
- $925,0004 bd4 ba3.6k sqft3528 S Wheeling Ave, Tulsa, OK 74105For SaleMLS ID #2615675, Mary Kollmann, McGraw, REALTORS. MLS Technology, Inc.
- $1,050,0005 bd5 ba5.1k sqft6403 N Wildwood Ln, Owasso, OK 74055For SaleMLS ID #2608181, Amy Whitmarsh, RE/MAX Results. MLS Technology, Inc.
- $1,099,0004 bd5 ba4.3k sqft303 N 85th Ct, Broken Arrow, OK 74014New ConstructionMLS Technology, Inc.
- $965,0005 bd6 ba3.9k sqft1029 E 38th Pl, Tulsa, OK 74105For SaleMLS ID #2626548, Mike Keys, McGraw, REALTORS. MLS Technology, Inc.
- $1,050,0004 bd4 ba4.6k sqft4203 E 191st St S, Bixby, OK 74008For SaleMLS ID #2620503, Amber Davis, Keller Williams Advantage. MLS Technology, Inc.
- $925,0005 bd4 ba4.4k sqft16911 S 321st East Ave, Coweta, OK 74429For SaleMLS ID #2622160, Carol Lindsey-Mize, Keller Williams Preferred. MLS Technology, Inc.
- $512,0004 bd4 ba4k sqft1350 Woodbriar Ln, Catoosa, OK 74015For SaleMLS ID #2626706, Carri Ray, Trinity Properties. MLS Technology, Inc.
- $890,0004 bd5 ba4.4k sqft6424 S Jamestown Ave, Tulsa, OK 74136For SaleMLS ID #2619209, Pamela Self, Keller Williams Premier. MLS Technology, Inc.
- $1,099,0006 bd6 ba5.6k sqft6685 E 128th St S, Bixby, OK 74008For SaleMLS ID #2611588, Joanna Ford, Realty One Group Dreamers. MLS Technology, Inc.
- $799,0004 bd2 ba2.8k sqft8116 Gary Dr, Tulsa, OK 74131For SaleMLS ID #2626320, Mollie Devereaux, Realty of America, LLC. MLS Technology, Inc.
