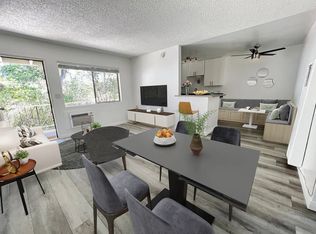
Welcome home to a spacious and beautifully maintained home set against the scenic foothills of North Azusa. This thoughtfully designed residence provides an exceptional amount of space for everyday living, entertaining, guests, and multi-generational needs. Step inside to a bright, open interior with high ceilings, and an easy flow between the main living spaces. The expansive family room opens directly to the kitchen, creating a natural gathering place at the heart of the home. The kitchen features abundant cabinetry, generous counter space, a large center island with bar seating, stainless steel appliances, and an adjoining dining area, all overlooking the backyard. The flexible floor plan offers plenty of room for family, guests, a home office, or extended living arrangements. The primary suite provides a comfortable private retreat, while well proportioned secondary bedrooms offer versatility throughout the home. Outside, the spacious backyard is designed for easy Southern California living, featuring an expansive paver patio, low-maintenance lawn, mature landscaping, and plenty of open space for outdoor dining, entertaining, or simply enjoying the surrounding foothill scenery. The home's attractive Spanish-inspired exterior, tile roof, manicured front yard, and attached garage complete the property. Tucked into a newer residential neighborhood near the foothills while remaining convenient to shopping, dining, schools, parks, and major commuter routes, this home combines space, functionality, and an inviting indoor-outdoor lifestyle in one impressive home.
House for rent
$5,500/moFees may apply
523 E Desert Willow Rd, Azusa, CA 91702
6beds
3,614sqft
Price may not include required fees and charges. Learn more|
Singlefamily
Available now
Cats, dogs OK
Air conditioner, central air
In unit laundry
2 Attached garage spaces parking
Central
What's special
Mature landscapingAttractive spanish-inspired exteriorWell proportioned secondary bedroomsSurrounding foothill sceneryAttached garageExpansive family roomHigh ceilings
- 11 hours |
- -- |
- -- |
Zillow last checked:
Listing updated:
Travel times

Let’s turn your rent into credit progress
Build credit history with every on-time payment and get credit for the payment you’re already making.
Facts & features
Interior
Bedrooms & bathrooms
- Bedrooms: 6
- Bathrooms: 6
- Full bathrooms: 6
Rooms
- Room types: Primary Bedroom
Heating
- Central
Cooling
- Air Conditioner, Central Air
Appliances
- Included: Dryer, Washer
- Laundry: In Unit, Laundry Room
Features
- Primary Suite
Interior area
- Total interior livable area: 3,614 sqft
Property
Parking
- Total spaces: 2
- Parking features: Attached, Garage
- Has attached garage: Yes
- Details: Contact manager
Features
- Stories: 2
- Exterior features: Primary Suite
- Pool features: Association
- Has view: Yes
- View description: Mountain(s)
Lot
- Features: Landscaped
Details
- Additional structures: Garage(s)
- Parcel number: 8625045005
Construction
Type & style
- Home type: SingleFamily
- Property subtype: SingleFamily
Condition
- Year built: 2014
Community & HOA
Community
- Features: Sidewalks
Location
- Region: Azusa
Financial & listing details
- Lease term: 12 Months
Nearby apartments for rent


Price history
| Date | Event | Price |
|---|---|---|
| 9/22/2026 | Listed for rent | $5,500$2/sqft |
Source: CRMLS #WS26207077 Report a problem | ||
| 2/10/2021 | Sold | $995,000+4.7%$275/sqft |
Source: Public Record Report a problem | ||
| 1/5/2021 | Pending sale | $950,000$263/sqft |
Source: Treelane Realty Group Inc. #AR20255354 Report a problem | ||
| 12/29/2020 | Price change | $950,000-13.6%$263/sqft |
Source: Treelane Realty Group Inc. #AR20255354 Report a problem | ||
| 12/11/2020 | Listed for sale | $1,100,000+31.1%$304/sqft |
Source: Treelane Realty Group Inc. #AR20255354 Report a problem | ||
| 5/30/2014 | Sold | $839,000$232/sqft |
Source: Public Record Report a problem | ||
Neighborhood: 91702
Nearby schools
GreatSchools rating
- 5/10Henry Dalton Elementary SchoolGrades: K-5Distance: 0.6 mi
- 4/10Gladstone Middle SchoolGrades: 6-8Distance: 2.9 mi
- 4/10Azusa High SchoolGrades: 9-12Distance: 1.5 mi