Now Offered at an Exceptional New Price! A great opportunity to own a thoughtfully designed hillside residence in one of Burbank's most desirable neighborhoods. Designed through the vision of the owner, a professional architect, this extensively renovated home blends timeless architecture, quality craftsmanship, and modern functionality. Enter into a welcoming living room anchored by a beautiful fireplace, offering flexible space for formal entertaining or everyday living. The home flows into a spacious breakfast area and a beautifully updated gourmet kitchen with premium finishes, abundant workspace, and an expansive island that opens seamlessly to a generous family room, creating effortless indoor-outdoor living. Step outside to a covered patio with a barbecue area, leading to a beautifully designed backyard featuring an updated sparkling pool and inviting outdoor spaces for relaxing and entertaining. The crown jewel is the private second-story primary suite with soaring ceilings, a wall-mounted fireplace, expansive sliding glass doors, and a private balcony with a hot tub, beautiful hillside views, and stunning sunsets. The suite also features a custom walk-in closet and a spa-inspired bathroom with genuine marble, an air-jetted soaking tub, premium fixtures, and a high-end smart toilet. A fully permitted detached ADU completed in 2020 offers one bedroom, one bathroom, a full kitchen, laundry, HVAC, a separate entrance, and excellent privacy, making it ideal for guests, extended family, a home office, or rental income. Over 90% of the home was remodeled in 2014 (all permitted), including updated electrical and plumbing, roof improvements, an updated pool, and extensive interior and exterior upgrades. A fully permitted second-story addition was completed in 2023. Additional features include smart home technology, central vacuum, hardwired high-speed internet, whole-house water filtration, security cameras, two laundry areas, and an oversized one-and-a-half-car garage with flexible space for a workshop, gym, or storage. Conveniently located near Downtown Burbank, major studios, shopping, dining, parks, hiking trails, golf courses, and with easy access to the 5, 134, and other major freeways. Every detail reflects thoughtful planning, quality construction, and a design focused on comfort, functionality, and everyday living. This property truly checks all the boxes.
Under contract
Listed by: Coldwell Banker Hallmark • Alex Badalian • Contact: 818-512-0090
Price cut: $231K (7/20)
$2,149,000
523 E Fairmount Rd, Burbank, CA 91501
4beds
3,354sqft
Single Family Residence
Built in 1940
8,448 Square Feet Lot
$2,073,000 Zestimate®
$641/sqft
$-- HOA
What's special
- 113 days
- 724
- 34
Zillow last checked:
Listing updated:
Listed by:
Alex Badalian DRE #02189813 818-512-0090,
Coldwell Banker Hallmark
Source: CRMLS,MLS#: GD26104462 Originating MLS: California Regional MLS
Originating MLS: California Regional MLSFacts & features
Interior
Bedrooms & bathrooms
- Bedrooms: 4
- Bathrooms: 5
- Full bathrooms: 4
- 1/2 bathrooms: 1
- Main level bathrooms: 3
- Main level bedrooms: 2
Rooms
- Room types: Bedroom, Entry/Foyer, Family Room, Kitchen, Laundry, Living Room, Primary Bathroom, Primary Bedroom, Other
Bedroom
- Features: Multi-Level Bedroom
Bedroom
- Features: Bedroom on Main Level
Bathroom
- Features: Bathtub
Family room
- Features: Separate Family Room
Kitchen
- Features: Built-in Trash/Recycling, Kitchen Island, Kitchen/Family Room Combo
Other
- Features: Walk-In Closet(s)
Heating
- Central
Cooling
- Central Air
Appliances
- Included: Electric Cooktop
- Laundry: Inside, Laundry Room
Features
- Balcony, Ceiling Fan(s), Central Vacuum, Open Floorplan, Recessed Lighting, Bedroom on Main Level, Walk-In Closet(s)
- Flooring: Wood
- Windows: Skylight(s)
- Has fireplace: Yes
- Fireplace features: Family Room, Living Room, Primary Bedroom
- Common walls with other units/homes: No Common Walls
Interior area
- Total interior livable area: 3,354 sqft
Property
Parking
- Total spaces: 1
- Parking features: Direct Access, Door-Single, Driveway, Garage Faces Front, Garage, Garage Door Opener, Private
- Attached garage spaces: 1
Features
- Levels: Two
- Stories: 1
- Entry location: 1
- Patio & porch: Rear Porch, Front Porch
- Exterior features: Barbecue, Rain Gutters
- Has private pool: Yes
- Pool features: Fenced, Private
- Fencing: Vinyl,Wood
- Has view: Yes
- View description: City Lights, Mountain(s), Pool
Lot
- Size: 8,448 Square Feet
- Features: 0-1 Unit/Acre
Details
- Parcel number: 2459035004
- Special conditions: Standard
Construction
Type & style
- Home type: SingleFamily
- Architectural style: Modern,Ranch
- Property subtype: Single Family Residence
Materials
- Roof: Shingle
Condition
- Additions/Alterations,Turnkey
- New construction: No
- Year built: 1940
Utilities & green energy
- Electric: Standard
- Sewer: Public Sewer
- Water: Public
- Utilities for property: Cable Available, Electricity Available, Natural Gas Available, Sewer Available, Water Available
Community & HOA
Community
- Features: Biking, Curbs, Golf, Hiking, Park, Sidewalks
- Security: Security System, Carbon Monoxide Detector(s), Smoke Detector(s), Security Lights
Location
- Region: Burbank
Financial & listing details
- Price per square foot: $641/sqft
- Tax assessed value: $1,241,363
- Date on market: 5/28/2026
- Cumulative days on market: 114 days
- Listing terms: Cash,Cash to Existing Loan,Cash to New Loan,Conventional
- Road surface type: Paved
Estimated market value
$2,073,000
$1.97M - $2.18M
$7,039/mo
Price history
| Date | Event | Price |
|---|---|---|
| 9/14/2026 | Contingent | $2,149,000$641/sqft |
Source:  CRMLS #GD26104462 Report a problem CRMLS #GD26104462 Report a problem | ||
| 9/3/2026 | Listing removed | $9,000$3/sqft |
Source: CRMLS #GD26189673 Report a problem | ||
| 8/29/2026 | Listed for rent | $9,000+5.9%$3/sqft |
Source: CRMLS #GD26189673 Report a problem | ||
| 7/20/2026 | Price change | $2,149,000-9.7%$641/sqft |
Source: CRMLS #GD26104462 Report a problem | ||
| 5/28/2026 | Listed for sale | $2,380,000+116.6%$710/sqft |
Source: CRMLS #GD26104462 Report a problem | ||
| 5/5/2026 | Listing removed | $8,500$3/sqft |
Source:  CLAW #26662233 Report a problem CLAW #26662233 Report a problem | ||
| 4/3/2026 | Price change | $8,500-5.6%$3/sqft |
Source: CLAW #26662233 Report a problem | ||
| 3/14/2026 | Listed for rent | $9,000$3/sqft |
Source: CLAW #26662233 Report a problem | ||
| 10/13/2016 | Listing removed | $1,098,800$328/sqft |
Source: Discover Realty #316008426 Report a problem | ||
| 9/6/2016 | Price change | $1,098,800-8.4%$328/sqft |
Source: Discover Realty #316008426 Report a problem | ||
| 8/26/2016 | Listed for sale | $1,199,500+90.4%$358/sqft |
Source: Discover Realty #316005607 Report a problem | ||
| 2/26/2014 | Sold | $630,000+5%$188/sqft |
Source: Public Record Report a problem | ||
| 9/28/2013 | Pending sale | $599,950$179/sqft |
Source: Keller Williams - Burbank #BB13121367 Report a problem | ||
| 9/14/2013 | Listed for sale | $599,950$179/sqft |
Source: Keller Williams - Burbank #BB13121367 Report a problem | ||
| 8/30/2013 | Pending sale | $599,950$179/sqft |
Source: Keller Williams - Burbank #BB13121367 Report a problem | ||
| 8/10/2013 | Price change | $599,950-10.4%$179/sqft |
Source: Keller Williams - Burbank #BB13121367 Report a problem | ||
| 7/25/2013 | Price change | $669,950-1.5%$200/sqft |
Source: Keller Williams - Burbank #BB13121367 Report a problem | ||
| 6/25/2013 | Listed for sale | $679,950$203/sqft |
Source: iseemedia #BB13121367 Report a problem | ||
Public tax history
| Year | Property taxes | Tax assessment |
|---|---|---|
| 2026 | -- | $1,241,363 +6.2% |
| 2025 | $13,414 +3.2% | $1,169,275 +2% |
| 2024 | $12,993 +1.1% | $1,146,349 +2% |
| 2023 | $12,856 +36.9% | $1,123,873 +34.3% |
| 2022 | $9,390 +0.4% | $837,140 +2% |
| 2021 | $9,349 +1.1% | $820,727 +1% |
| 2020 | $9,247 | $812,313 +2% |
| 2019 | $9,247 +5.1% | $796,386 +2% |
| 2018 | $8,799 | $780,772 +2% |
| 2017 | $8,799 +2.1% | $765,464 +8.9% |
| 2016 | $8,618 +10.2% | $703,146 +9.4% |
| 2015 | $7,822 +20.6% | $642,586 +10.3% |
| 2014 | $6,485 | $582,633 +510.7% |
| 2012 | -- | $95,404 +2% |
| 2011 | -- | $93,534 +0.8% |
| 2010 | -- | $92,835 -0.2% |
| 2009 | -- | $93,057 +2% |
| 2008 | -- | $91,234 +2% |
| 2007 | -- | $89,446 +2% |
| 2006 | -- | $87,693 |
| 2005 | -- | $87,693 +4% |
| 2004 | -- | $84,289 +1.9% |
| 2003 | -- | $82,745 +2% |
| 2002 | -- | $81,124 +4% |
| 2000 | -- | $77,975 |
Find assessor info on the county website
Monthly payment
Est. payment
Payment breakdown
Explore the cost of this home by adjusting the details. Changes won't be saved.Climate risks
Neighborhood: 91501
Similar homes
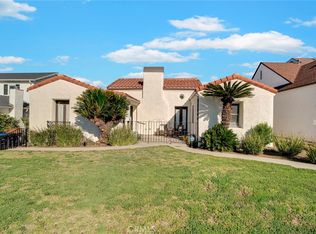
- $1,995,0005 bd4 ba2.4k sqft828 E Fairmount Rd, Burbank, CA 91501For Sale
 MLS ID #GD26162509, Arvin Nazari, California State Realty. CRMLS
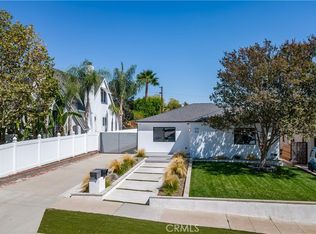
 - $2,350,0004 bd3 ba2.4k sqft1433 El Rito Ave, Glendale, CA 91208For Sale
 MLS ID #GD26172397, Aram Safaryan, Coldwell Banker Hallmark. CRMLS
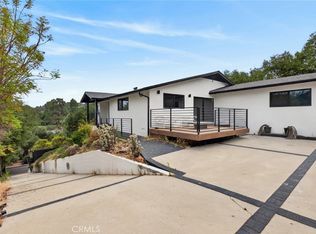
 - $2,161,0003 bd3 ba2.2k sqft5631 Park Oak Pl, Los Angeles, CA 90068For Sale
 MLS ID #202606810, Troy T. Lei. Bakersfield AOR
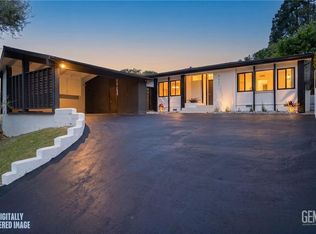
 - $2,195,0005 bd6 ba3.6k sqft20225 Allentown Dr, Woodland Hills, CA 91364For Sale
 MLS ID #SR26199834, Ron Galam, eXp Realty of Greater Los Angeles, Inc.. CRMLS
Local buyer's agents are ready to help
