Skip main navigation
Closed
  • $281,000

    523 E Main St, Morris, IL 60450

    3beds
    1,670sqft
    Single Family Residence
    Built in 1905
    7,670 Square Feet Lot
    $281,100 Zestimate®
    $168/sqft
    $1,826 Estimated rent

    Home value

    $281,100

    $267,000 - $295,000

    $1,826/mo

    Zestimate® history
    Loading
    Loading...

    Owner options

    List your home for rent

    $1,826/mo

    Rent Zestimate®

    Find your next renter with Zillow Rental Manager. Plus, with online applications, you can quickly screen prospective tenants – for free.

    Learn more

    $1,826/mo

    Rent Zestimate®

    Refinance and save

    $2,145/mo

    Est. payment

    Refinancing to a lower rate could help reduce your monthly payments and save thousands over the life of the loan.

    See today's rates

    $2,145/mo

    Est. payment

    Explore your selling options

    Work with a Zillow partner agent

    Leverage their expertise and Zillow's premium Showcase listings to get your home seen by more buyers.

    Get started

    List with your own agent

    Get your home in front of millions of buyers by listing it on Zillow.

    Learn how to do it

    Sell it yourself

    Take full control of how buyers see your home on Zillow by listing For Sale by Owner (FSBO).

    List your home

    What's special

    Garage heaterLovely curb appealEnclosed front porchUpdated lightingCeiling fans
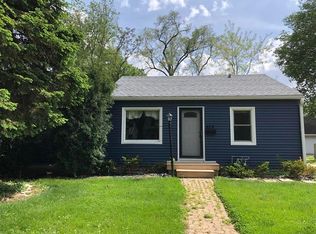


    This ABSOLUTE GEM is a mere Stone's Throw from the Charm of Historic Downtown Morris... the 3 French Hens Market, Morris Cruise Nights, the Corn Festival, Liberty Arts Festival, Summer Concerts & More... right around the corner from the Newly Renovated Goodwill Park, and Only 3 Blocks to the Stratton State Park Boat Launch onto the Illinois River! Whether this is your primary residence or a vacation property, you will find plenty to do, and plenty of space to park your RV and/or Boat behind a gated fence! Spacious Yard w/Concrete Patio, Shed, and a Gorgeous New $12,000 6-Foot Vinyl Privacy Fence & Driveway Gate! HUGE Eat-In Kitchen w/Ceramic Tile, White Cabinetry, Granite Tops, and SS Apps, completely renovated in 2017. Separate Dining Room w/Stylish Wood Plank Ceiling & White Display Shelving. The Enclosed Front Porch is the perfect spot to enjoy a glass of wine and a quiet evening conversation. Hardwood Flooring throughout the Foyer, Living Room & Dining Room, Ceiling fans, Updated Lighting & More. This Versatile Floor Plan features 3 Spacious Bedrooms including a Full, Huge, Finished Attic (2nd Floor) Primary Bedroom that could also be an Office, Playroom, or Family Room; a large 1st Floor 2nd Bedroom with 2 Closets that could be the Primary Bedroom, Family Room, or more; and a 3rd Bedroom adjacent the Updated Full Bath. A Clean, Dry Unfinished Basement w/Laundry Area adds tons of Storage. Lovely Curb Appeal, 2-Car, Heated Detached Garage, Concrete Drive, & Shed. Vinyl Privacy Fence, Gate & Garage Heater, 2024. Garage Roof, 2023. House Roof, Furnace, AC, Plumbing, and Electrical, all 2017. HWH, 2025. Leaf Filter Gutter Guards & Suncast Shed, 2020. Washer (2025) & Dryer (2020) also included! Amazing "Get It Sold NOW" Price!

    Zillow last checked:

    Listing updated:

    Listed by:

    Kimberly Kissel, ABR,SFR,SRS 815-582-7656,

    Baird & Warner Real Estate

    Bought with:

    Jennifer Johnson

    Sancken Sole Realty

    Source: MRED as distributed by MLS GRID,MLS#: 12733649MLS Logo

    Facts & features

    Interior

    Bedrooms & bathrooms
    • Bedrooms: 3
    • Bathrooms: 1
    • Full bathrooms: 1
    Rooms
    • Room types: Enclosed Porch, Eating Area
    Primary bedroom
    • Features: Flooring (Carpet), Window Treatments (Curtains/Drapes)
    • Level: Second
    • Area: 255 Square Feet
    • Dimensions: 17X15
    Bedroom 2
    • Features: Flooring (Carpet), Window Treatments (Curtains/Drapes)
    • Level: Main
    • Area: 210 Square Feet
    • Dimensions: 15X14
    Bedroom 3
    • Features: Flooring (Carpet), Window Treatments (Curtains/Drapes)
    • Level: Main
    • Area: 154 Square Feet
    • Dimensions: 11X14
    Dining room
    • Features: Flooring (Hardwood), Window Treatments (Blinds)
    • Level: Main
    • Area: 228 Square Feet
    • Dimensions: 19X12
    Eating area
    • Features: Flooring (Ceramic Tile)
    • Level: Main
    • Area: 63 Square Feet
    • Dimensions: 7X9
    Enclosed porch
    • Features: Flooring (Ceramic Tile), Window Treatments (Screens)
    • Level: Main
    • Area: 128 Square Feet
    • Dimensions: 16X8
    Kitchen
    • Features: Kitchen (Eating Area-Table Space), Flooring (Ceramic Tile), Window Treatments (Curtains/Drapes)
    • Level: Main
    • Area: 90 Square Feet
    • Dimensions: 10X9
    Laundry
    • Features: Flooring (Other)
    • Level: Basement
    • Area: 70 Square Feet
    • Dimensions: 7X10
    Living room
    • Features: Flooring (Hardwood), Window Treatments (Curtains/Drapes)
    • Level: Main
    • Area: 204 Square Feet
    • Dimensions: 17X12
    Heating
    • Natural Gas, Forced Air
    Cooling
    • Central Air
    Appliances
    • Included: Range, Microwave, Dishwasher, Refrigerator
    • Laundry: In Unit
    Features
    • 1st Floor Bedroom, 1st Floor Full Bath, Bookcases, Granite Counters
    • Flooring: Hardwood, Carpet
    • Windows: Drapes
    • Basement: Unfinished,Full
    • Attic: Finished
    Interior area
    • Total structure area: 1,670
    • Total interior livable area: 1,670 sqft

    Property

    Parking
    • Total spaces: 2
    • Parking features: Concrete, Garage Door Opener, Heated Garage, Yes, Garage Owned, Detached, Garage
    • Garage spaces: 2
    • Has uncovered spaces: Yes
    Accessibility
    • Accessibility features: No Disability Access
    Features
    • Stories: 1.5
    • Patio & porch: Patio
    • Exterior features: Lighting
    • Fencing: Fenced
    Lot
    • Size: 7,670 Square Feet
    • Dimensions: 60X131
    • Features: Landscaped, Mature Trees
    Details
    • Additional structures: Shed(s)
    • Parcel number: 0503360004
    • Special conditions: None
    • Other equipment: Ceiling Fan(s)

    Construction

    Type & style
    • Home type: SingleFamily
    • Property subtype: Single Family Residence
    Materials
    • Cedar
    • Foundation: Block
    • Roof: Asphalt
    Condition
    • New construction: No
    • Year built: 1905

    Utilities & green energy

    • Electric: Circuit Breakers
    • Sewer: Public Sewer
    • Water: Public

    Community & HOA

    Community
    • Features: Park, Lake, Curbs, Sidewalks, Street Lights, Street Paved
    HOA
    • Services included: None
    Location
    • Region: Morris

    Financial & listing details

    • Price per square foot: $168/sqft
    • Tax assessed value: $226,653
    • Annual tax amount: $6,672
    • Date on market: 8/14/2026
    • Listing terms: Conventional
    • Ownership: Fee Simple

    Price history

    DateEventPrice
    9/17/2026Sold$281,000+4.1%$168/sqft
    Source: MRED as distributed by MLS GRID #12733649 Report a problem
    8/18/2026Contingent$269,900$162/sqft
    Source: MRED as distributed by MLS GRID #12733649 Report a problem
    8/14/2026Listed for sale$269,900+63.6%$162/sqft
    Source: MRED as distributed by MLS GRID #12733649 Report a problem
    8/9/2019Sold$165,000-5.7%$99/sqft
    Source: MRED as distributed by MLS GRID #10314594 Report a problem
    6/26/2019Listed for sale$174,900$105/sqft
    Source: CENTURY 21 Coleman-Hornsby #10314594 Report a problem
    6/26/2019Pending sale$174,900$105/sqft
    Source: CENTURY 21 Coleman-Hornsby #10314594 Report a problem
    6/9/2019Listed for sale$174,900$105/sqft
    Source: CENTURY 21 Coleman-Hornsby #10314594 Report a problem
    6/9/2019Pending sale$174,900$105/sqft
    Source: CENTURY 21 Coleman-Hornsby #10314594 Report a problem
    5/22/2019Price change$174,900-1.7%$105/sqft
    Source: CENTURY 21 Coleman-Hornsby #10314594 Report a problem
    5/2/2019Price change$178,000-3.2%$107/sqft
    Source: CENTURY 21 Coleman-Hornsby #10314594 Report a problem
    4/15/2019Price change$183,900-2.1%$110/sqft
    Source: CENTURY 21 Coleman-Hornsby #10314594 Report a problem
    3/29/2019Listed for sale$187,900$113/sqft
    Source: CENTURY 21 Coleman-Hornsby #10314594 Report a problem
    3/22/2019Pending sale$187,900$113/sqft
    Source: CENTURY 21 Coleman-Hornsby #10314594 Report a problem
    3/20/2019Listed for sale$187,900+5.6%$113/sqft
    Source: Century 21 Coleman-Hornsby #10314594 Report a problem
    3/24/2017Listing removed$178,000$107/sqft
    Source: USRealty.com LLP #09395162 Report a problem
    3/24/2017Pending sale$178,000$107/sqft
    Source: USRealty.com LLP #09395162 Report a problem
    11/28/2016Listed for sale$178,000+165%$107/sqft
    Source: USRealty.com LLP #09395162 Report a problem
    9/8/2016Sold$67,179-10.4%$40/sqft
    Source: Public Record Report a problem
    7/20/2016Pending sale$75,000$45/sqft
    Source: Owners.com #09280641 Report a problem
    7/19/2016Price change$75,000$45/sqft
    Source: Owners.com #09280641 Report a problem
    7/16/2016Price change--
    Source: Owners.com #09280641 Report a problem
    7/13/2016Price change$75,000$45/sqft
    Source: REALHome Services and Solutions #09280641 Report a problem
    7/8/2016Listed for sale--
    Source: Owners.com #09280641 Report a problem

    Public tax history

    YearProperty taxesTax assessment
    2024$6,021 +5.9%$75,551 +6.2%
    2023$5,685 +10.7%$71,153 +8.4%
    2022$5,136 +4.3%$65,627 +5.7%
    2021$4,926 +1.1%$62,065 +2.6%
    2020$4,870 $60,480 +5.5%
    2019-- $57,327 +2%
    2018$4,520 $56,215 +5.6%
    2017$4,520 +6.3%$53,259 +0.8%
    2016$4,253 +1%$52,841 +4.2%
    2015$4,213 +24.7%$50,726 +2.7%
    2014$3,380 $49,402 -3.8%
    2013$3,380 $51,370 -6.4%
    2012-- $54,900 -15.4%
    2009$4,117 $64,880
    Find assessor info on the county website

    Neighborhood: 60450

    Nearby schools

    GreatSchools rating
    Schools provided by the listing agent
    • District: 54

    Source: MRED as distributed by MLS GRID. This data may not be complete. We recommend contacting the local school district to confirm school assignments for this home.

    Get a cash offer in 3 minutes
    Find out how much your home could sell for in as little as 3 minutes with a no-obligation cash offer.
    Estimated market value
    $281,100
    Get a cash offer in 3 minutes
    Find out how much your home could sell for in as little as 3 minutes with a no-obligation cash offer.
    Estimated market value
    $281,100