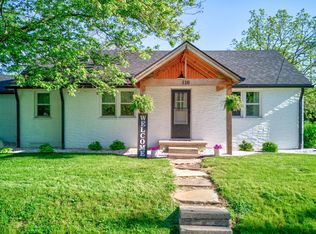
This unique home offers a rare and highly sought-after combination of tranquility and convenience, with a spacious backyard that opens directly to the city park. Enjoy the peace and privacy of your own lot while having direct access to acres of green space, walking trails, and recreational facilities. This home is more than just a house; it's a lifestyle. It provides the perfect balance of an active, community-oriented life with the serenity of a private retreat. Imagine starting your day with a walk or jog on the park trails and ending it with a game night in your ultimate rec room. This property is an unparalleled opportunity to live your dream. This exceptional property provides the feel of a larger estate. This is not a drive by, this home offers so many possibilities. Lots of extras to be included in the sale of this home. Totally updated and remolded over the last 8 years. The Rec Room: a gamer's dream The main level features a massive, multi-functional room designed for entertainment, gaming, and more. The possibilities are endless. Almost everything has been updated in the last 8 years to including metal roof, Windows, Exterior siding, tankless H2O Heater,Walls, Appliances, electrical, and more
Sold
Zillow last checked:
Listing updated:
Bought with:
Melody Owen
Carpenter, REALTORS®
Source: MIBOR as distributed by MLS GRID,MLS#: 22091968
Price history
| Date | Event | Price |
|---|---|---|
| 9/4/2026 | Sold | $410,000+2.5%$148/sqft |
Source:  MIBOR as distributed by MLS GRID #22091968 Report a problem MIBOR as distributed by MLS GRID #22091968 Report a problem | ||
| 8/7/2026 | Pending sale | $399,900$145/sqft |
Source: MIBOR as distributed by MLS GRID #22091968 Report a problem | ||
| 4/17/2026 | Price change | $399,900-2.5%$145/sqft |
Source: MIBOR as distributed by MLS GRID #22091968 Report a problem | ||
| 4/11/2026 | Price change | $410,000-3.5%$148/sqft |
Source: MIBOR as distributed by MLS GRID #22091968 Report a problem | ||
| 3/28/2026 | Listed for sale | $424,900$154/sqft |
Source: MIBOR as distributed by MLS GRID #22091968 Report a problem | ||
| 12/14/2025 | Listing removed | $424,900$154/sqft |
Source: MIBOR as distributed by MLS GRID #22061741 Report a problem | ||
| 9/26/2025 | Pending sale | $424,900$154/sqft |
Source: MIBOR as distributed by MLS GRID #22061741 Report a problem | ||
| 9/16/2025 | Listed for sale | $424,900+1401.4%$154/sqft |
Source: MIBOR as distributed by MLS GRID #22061741 Report a problem | ||
| 8/22/2013 | Sold | $28,300-48.1%$10/sqft |
Source: MIBOR as distributed by MLS GRID #21236856 Report a problem | ||
| 4/22/2013 | Sold | $54,525$20/sqft |
Source: Public Record Report a problem | ||
Get a cash offer in 3 minutes
Find out how much your home could sell for in as little as 3 minutes with a no-obligation cash offer.
Estimated market value
$410,300
