Skip main navigation
Closed
  • $371,000

    523 E Oak Hill Ave, Knoxville, TN 37917

    3beds
    1,262sqft
    Single Family Residence
    Built in 1923
    0.31 Acres Lot
    $388,000 Zestimate®
    $294/sqft
    $2,291 Estimated rent

    Home value

    $388,000

    $369,000 - $411,000

    $2,291/mo

    Zestimate® history
    Loading
    Loading...

    Owner options

    List your home for rent

    $2,291/mo

    Rent Zestimate®

    Find your next renter with Zillow Rental Manager. Plus, with online applications, you can quickly screen prospective tenants – for free.

    Learn more

    $2,291/mo

    Rent Zestimate®

    Refinance and save

    $2,173/mo

    Est. payment

    Refinancing to a lower rate could help reduce your monthly payments and save thousands over the life of the loan.

    See today's rates

    $2,173/mo

    Est. payment

    Explore your selling options

    Work with a Zillow partner agent

    Leverage their expertise and Zillow's premium Showcase listings to get your home seen by more buyers.

    Get started

    List with your own agent

    Get your home in front of millions of buyers by listing it on Zillow.

    Learn how to do it

    Sell it yourself

    Take full control of how buyers see your home on Zillow by listing For Sale by Owner (FSBO).

    List your home

    What's special

    Third bedroomHome officeModern stainless steel appliancesPrivate bedroomGas rangeMature treesFlexible space
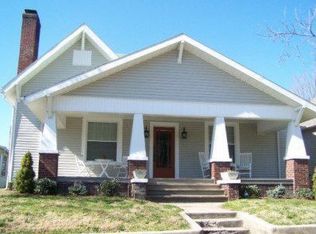
    Perched on East Oak Hill Avenue, this 1923 home has been lovingly restored and modernized while retaining beautiful woodwork with warm Oak and Heart Pine floors. Original wood sash windows with exterior storm windows provide ample light into main level living spaces with gracious 9' ceilings. A custom Oak front door welcomes you from the front porch to the living room with an energy efficient wood burning stove surrounded by the original brick fireplace. A large skylight over the hallway bathroom shower illuminates the playful wall tile from Spain and offers views to the sky above. The primary downstairs bedroom has an ensuite bathroom with a contemporary glass sink and large soaking tub under a solar tube skylight. Vintage wood kitchen cabinets were stripped and beeswaxed to showcase the grain and are complemented by modern stainless steel appliances including a gas range (with convection oven), dishwasher and refrigerator. A flexible space separated from the kitchen overlooks the back garden and has been used as a home office and third bedroom. Upstairs, a private bedroom spans the full width of the house with views to the front and back gardens, an operable skylight for passive ventilation, a wall hung mini-split unit for maximum thermal comfort, and a calming half bath with views of Sharp's Ridge. Mature trees, shrubs, perennials and a custom iron fence create several outdoor rooms for relaxation and parties. A detached Carriage House offers storage and workshop space. The freshly painted exterior matches the main house; two skylights provide natural light. Portions of the original wood floor need repairs or could be replaced with a concrete slab for parking. Other amenities include underground electrical service to the house and an encapsulated crawl space with a dedicated dehumidifier. Mechanical, electrical and plumbing systems were replaced in 2012 and have been regularly maintained. A 50-year Presidential asphalt shingle roof, half round gutters and round downspouts were installed in 2015. The sewer line from house to street and the downstairs ensuite toilet were replaced in 2024.

    Zillow last checked:

    Listing updated:

    Listed by:

    Vick Dyer,

    Alliance Sotheby's International

    Bought with:

    Cindy McLaughlin

    Wallace

    Source: East Tennessee Realtors,MLS#: 1278486MLS Logo

    Facts & features

    Interior

    Bedrooms & bathrooms
    • Bedrooms: 3
    • Bathrooms: 3
    • Full bathrooms: 2
    • 1/2 bathrooms: 1
    Heating
    • Central, Natural Gas
    Cooling
    • Central Air
    Appliances
    • Included: Dishwasher, Dryer, Range, Refrigerator, Washer
    Features
    • Eat-in Kitchen
    • Flooring: Hardwood, Tile
    • Windows: Windows - Vinyl, Wood Frames, Storm Window(s), Insulated Windows
    • Basement: Crawl Space Sealed
    • Number of fireplaces: 1
    • Fireplace features: Brick, Wood Burning Stove
    Interior area
    • Total structure area: 1,262
    • Total interior livable area: 1,262 sqft

    Property

    Parking
    • Parking features: On Street
    • Has uncovered spaces: Yes
    Features
    • Has view: Yes
    • View description: Trees/Woods
    Lot
    • Size: 0.31 Acres
    • Dimensions: 90 x 150 x IRR
    • Features: Wooded, Corner Lot, Level
    Details
    • Additional structures: Workshop
    • Parcel number: 081FE016

    Construction

    Type & style
    • Home type: SingleFamily
    • Architectural style: Cottage
    • Property subtype: Single Family Residence
    Materials
    • Vinyl Siding, Cedar, Frame
    Condition
    • Year built: 1923

    Utilities & green energy

    • Sewer: Public Sewer
    • Water: Public
    • Utilities for property: Cable Available

    Community & HOA

    Community
    • Security: Smoke Detector(s)
    • Subdivision: Oakhill
    Location
    • Region: Knoxville

    Financial & listing details

    • Price per square foot: $294/sqft
    • Tax assessed value: $285,700
    • Annual tax amount: $1,110
    • Date on market: 10/4/2024

    Price history

    DateEventPrice
    10/21/2024Sold$371,000+1.6%$294/sqft
    Source: East Tennessee Realtors #1278486 Report a problem
    10/6/2024Pending sale$365,000$289/sqft
    Source: East Tennessee Realtors #1278486 Report a problem
    10/4/2024Listed for sale$365,000+551.8%$289/sqft
    Source: East Tennessee Realtors #1278486 Report a problem
    10/5/2010Sold$56,000-5.1%$44/sqft
    Source: Public Record Report a problem
    9/9/2010Listed for sale$59,000+28.6%$47/sqft
    Source: LANDS END REAL ESTATE AND AUCTION LLC #730238 Report a problem
    8/31/2010Sold$45,885-42.6%$36/sqft
    Source: Public Record Report a problem
    6/12/2010Listed for sale$79,900+7.2%$63/sqft
    Source: Coldwell Banker Wallace & Wallace, Realtors #717810 Report a problem
    12/15/1999Sold$74,500+132.8%$59/sqft
    Source: Public Record Report a problem
    4/28/1998Sold$32,000$25/sqft
    Source: Public Record Report a problem

    Public tax history

    YearProperty taxesTax assessment
    2025$1,110 +140.3%$71,425 +140.1%
    2024$462 $29,750
    2023$462 $29,750
    2022$462 +14.6%$29,750 +56.6%
    2021$403 $19,000 -75%
    2020$403 $76,000
    2019$403 $76,000
    2018$403 -53.7%--
    2017$871 +17.2%$19,000
    2016$743 --
    2015$743 --
    2014$743 +7.3%--
    2013$693 -25.7%--
    2012$933 --
    2011$933 $19,350
    2010$933 $19,350
    2009$933 -20.5%$19,350 -9.3%
    2008$1,173 +0%$21,325
    2007$1,173 $21,325
    2006$1,173 $21,325
    2005$1,173 +3.8%$21,325 +13.4%
    2004$1,130 +6.2%$18,800
    2003$1,064 $18,800
    2002-- $18,800
    2001-- $18,800 +43.5%
    2000-- $13,100
    Find assessor info on the county website

    Neighborhood: Oakwood

    Nearby schools

    GreatSchools rating
    Schools provided by the listing agent
    • Elementary: Christenberry
    • Middle: Whittle Springs
    • High: Fulton

    Source: East Tennessee Realtors. This data may not be complete. We recommend contacting the local school district to confirm school assignments for this home.

    Get a cash offer in 3 minutes
    Find out how much your home could sell for in as little as 3 minutes with a no-obligation cash offer.
    Estimated market value
    $388,000
    Get a cash offer in 3 minutes
    Find out how much your home could sell for in as little as 3 minutes with a no-obligation cash offer.
    Estimated market value
    $388,000