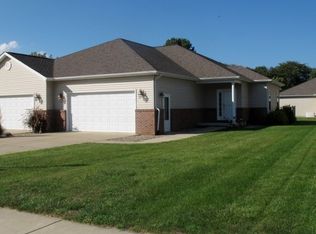
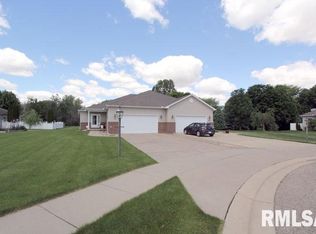
Beautiful 2 story 3 bedroom 3.5 bath condo located in a quiet rural community. Eat in kitchen w/granite countertops, stainless steel appliances, upgraded light fixtures. Great room with vaulted ceilings and abundance of windows giving the home a light and airy feel. Open staircase overlooks the main floor. Large primary bedroom on the main floor with walk in closet and on suite including a walk in shower. Main floor laundry. Upper floor has 2 large bedrooms with walk in closets and full bath. Basement with family room, full bath, egress window, and office. Attached 2 stall garage, irrigation system, deck, and patio. Central Vac System. Updates include: Roof, garage opener, and water heater 2023. Enjoy easy condo living with no HOA fees! Schedule your showing today!
Sold for $173,000
Zillow last checked:
Listing updated:
Bought with:
Chuck Cook, 475182044
Jim Maloof Realty, Inc.
Source: RMLS Alliance as distributed by MLS GRID,MLS#: PA1249372 Originating MLS: Peoria Area Association of Realtors
Originating MLS: Peoria Area Association of Realtors
Price history
| Date | Event | Price |
|---|---|---|
| 12/11/2024 | Sold | $173,000-4.9%$62/sqft |
Source:  RMLS Alliance as distributed by MLS GRID #PA1249372 Report a problem RMLS Alliance as distributed by MLS GRID #PA1249372 Report a problem | ||
| 11/11/2024 | Pending sale | $181,900$66/sqft |
Source: RMLS Alliance as distributed by MLS GRID #PA1249372 Report a problem | ||
| 11/8/2024 | Price change | $181,900-1.6%$66/sqft |
Source: RMLS Alliance as distributed by MLS GRID #PA1249372 Report a problem | ||
| 10/8/2024 | Price change | $184,900-2.6%$67/sqft |
Source: RMLS Alliance as distributed by MLS GRID #PA1249372 Report a problem | ||
| 9/19/2024 | Listed for sale | $189,900$68/sqft |
Source: RMLS Alliance as distributed by MLS GRID #PA1249372 Report a problem | ||
| 9/1/2024 | Listing removed | $189,900$68/sqft |
Source: RMLS Alliance as distributed by MLS GRID #PA1249372 Report a problem | ||
| 7/26/2024 | Price change | $189,900-5%$68/sqft |
Source: RMLS Alliance as distributed by MLS GRID #PA1249372 Report a problem | ||
| 7/10/2024 | Price change | $199,900-4.8%$72/sqft |
Source: RMLS Alliance as distributed by MLS GRID #PA1249372 Report a problem | ||
| 6/15/2024 | Price change | $209,900-4.5%$76/sqft |
Source: RMLS Alliance as distributed by MLS GRID #PA1249372 Report a problem | ||
| 5/20/2024 | Listed for sale | $219,900-20%$79/sqft |
Source: RMLS Alliance as distributed by MLS GRID #PA1249372 Report a problem | ||
| 11/16/2022 | Listing removed | -- |
Source: RMLS Alliance as distributed by MLS GRID #PA1238927 Report a problem | ||
| 11/9/2022 | Listed for sale | $275,000$99/sqft |
Source: RMLS Alliance as distributed by MLS GRID #PA1238927 Report a problem | ||



Get pre-qualified for a loan
At Zillow Home Loans, we can pre-qualify you in as little as 5 minutes with no impact to your credit score.An equal housing lender. NMLS #10287.
