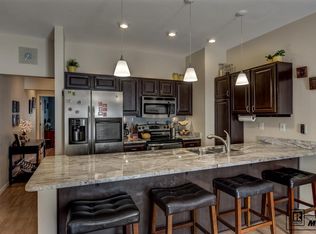
This is the Eaglepointe townhome you’ve been waiting for! With 4 bedrooms and 4 bathrooms, this end-unit is the only home in the complex with a spacious wrap-around deck and direct stair access to the open space behind. This unique feature expands your living area in the warmer months and makes it easy to let the pups out. Take in the west-facing views of Sleeping Giant, Emerald Mountain, and those spectacular Steamboat sunsets. Inside, enjoy tasteful upgrades throughout, including the kitchen, flooring, bathrooms, paint, fixtures, and more. As an end-unit, it’s filled with natural light—thanks to nine extra windows compared to other homes in the neighborhood. With three levels, there’s plenty of space to spread out, whether you're hosting guests, working from home, or simply enjoying some peace and quiet. The attached one-car garage opens into a tiled entryway that works perfectly as a mudroom, and there are two additional parking spots for guests or extra vehicles. Perched above the valley between the ski resort & downtown and on the free "yellow line" on-demand ride service, you’re minutes from everything while still feeling tucked away. Step right outside your door to explore miles of trails, including a path to Rita Valentine Off-Leash Dog Park. This home truly checks all the boxes for comfort, convenience, and that easy Steamboat lifestyle.
Sold for $975,000
$975,000
523 Eaglepointe Court UNIT 1, Steamboat Springs, CO 80487
4beds
1,940sqft
Townhouse
Built in 1998
1,711 Square Feet Lot
$948,900 Zestimate®
$503/sqft
$5,429 Estimated rent
Home value
$948,900
$826,000 - $1.09M
$5,429/mo
Zestimate® history
Owner options
List your home for rent
$5,429/mo
Rent Zestimate®
Find your next renter with Zillow Rental Manager. Plus, with online applications, you can quickly screen prospective tenants – for free.
$5,429/mo
Rent Zestimate®
Refinance and save
$13,611/mo
Est. payment
Refinancing to a lower rate could help reduce your monthly payments and save thousands over the life of the loan.
$13,611/mo
Est. payment
Explore your selling options
Work with a Zillow partner agent
Leverage their expertise and Zillow's premium Showcase listings to get your home seen by more buyers.
Get startedList with your own agent
Get your home in front of millions of buyers by listing it on Zillow.
Learn how to do itSell it yourself
Take full control of how buyers see your home on Zillow by listing For Sale by Owner (FSBO).
List your homeWhat's special
Zillow last checked:
Listing updated:
Listed by:
Hodson Fisher Team 970-879-0879,
The Steamboat Group
Bought with:
Taylor Barker, FA100075362
The Group Real Estate, LLC
Source: Altitude Realtors,MLS#: S1057071 Originating MLS: Steamboat Springs Board of Realtors
Originating MLS: Steamboat Springs Board of RealtorsFacts & features
Interior
Bedrooms & bathrooms
- Bedrooms: 4
- Bathrooms: 4
- Full bathrooms: 4
Primary bedroom
- Level: Upper
Bedroom
- Level: Lower
Bedroom
- Level: Main
Bedroom
- Level: Upper
Other
- Level: Lower
Other
- Level: Main
Other
- Level: Upper
Kitchen
- Level: Main
Laundry
- Level: Main
Living room
- Level: Main
Mud room
- Level: Lower
Other
- Level: Upper
Heating
- Forced Air, Natural Gas
Appliances
- Included: Built-In Oven, Dryer, Dishwasher, Electric Cooktop, Disposal, Microwave, Oven, Refrigerator, Washer
- Laundry: In Unit
Features
- Granite Counters, Primary Suite
- Flooring: Carpet, Luxury Vinyl, Luxury VinylTile, Tile
- Number of fireplaces: 1
Interior area
- Total interior livable area: 1,940 sqft
Property
Parking
- Total spaces: 1
- Parking features: Garage
- Garage spaces: 1
Features
- Levels: Three Or More
- Patio & porch: Deck
- Has view: Yes
- View description: Mountain(s)
Lot
- Size: 1,711 Square Feet
- Features: See Remarks
Details
- Parcel number: R8164106
- Zoning description: Multi-Family
Construction
Type & style
- Home type: Townhouse
- Property subtype: Townhouse
Materials
- Frame, Wood Siding
- Roof: Composition
Condition
- Resale
- Year built: 1998
Utilities & green energy
- Sewer: Public Sewer
- Water: Public
- Utilities for property: Electricity Available, Natural Gas Available, Sewer Available
Community & HOA
Community
- Features: See Remarks
- Subdivision: Eaglepointe Subdivision
HOA
- Has HOA: Yes
- HOA fee: $8,128 annually
Location
- Region: Steamboat Springs
Financial & listing details
- Price per square foot: $503/sqft
- Annual tax amount: $2,182
- Date on market: 4/4/2025
- Cumulative days on market: 37 days
- Listing agreement: Exclusive Agency
- Exclusions: No
- Ownership type: Sole Proprietor
- Road surface type: Paved
Price history
| Date | Event | Price |
|---|---|---|
| 7/7/2026 | Listing removed | $5,200$3/sqft |
Source: Zillow Rentals Report a problem | ||
| 6/15/2026 | Listed for rent | $5,200$3/sqft |
Source: Zillow Rentals Report a problem | ||
| 6/13/2025 | Sold | $975,000-1.3%$503/sqft |
Source:  Altitude Realtors #S1057071 Report a problem Altitude Realtors #S1057071 Report a problem | ||
| 5/12/2025 | Pending sale | $988,000$509/sqft |
Source: Altitude Realtors #S1057071 Report a problem | ||
| 5/1/2025 | Price change | $988,000-1%$509/sqft |
Source: Altitude Realtors #S1057071 Report a problem | ||
| 4/4/2025 | Listed for sale | $998,000+185.1%$514/sqft |
Source: Altitude Realtors #S1057071 Report a problem | ||
| 4/15/2015 | Sold | $350,000-5.1%$180/sqft |
Source: Altitude Realtors #SSS139188 Report a problem | ||
| 3/20/2015 | Pending sale | $369,000$190/sqft |
Source: Steamboat Sotheby's International Realty #139188 Report a problem | ||
| 12/31/2014 | Price change | $369,000-2.6%$190/sqft |
Source: Steamboat Sotheby's International Realty #139188 Report a problem | ||
| 9/24/2014 | Price change | $379,000-2.6%$195/sqft |
Source: Steamboat Sotheby's International Realty #139188 Report a problem | ||
| 7/9/2014 | Listed for sale | $389,000$201/sqft |
Source: Steamboat Sotheby's International Realty #139188 Report a problem | ||
Public tax history
Tax history is unavailable.
Neighborhood: 80487
Nearby homes
- $975,0004 bd4 ba1.9k sqft523 Eaglepointe Ct, Steamboat Springs, CO 80487Sold

- $883,5004 bd4 ba1.9k sqft525 Eaglepointe Ct, Steamboat Springs, CO 80487Off Market
- $939,9004 bd4 ba1.9k sqft527 Eaglepointe Ct, Steamboat Springs, CO 80487Off Market
- $1,004,9004 bd4 ba1.9k sqft497 Eaglepointe Ct, Steamboat Springs, CO 80487Off Market

- $946,1004 bd4 ba1.9k sqft495 Eaglepointe Ct, Steamboat Springs, CO 80487Off Market
- $986,3004 bd4 ba1.9k sqft493 Eaglepointe Ct, Steamboat Springs, CO 80487Off Market
- $950,0004 bd4 ba1.9k sqft493 Eaglepointe Ct #3, Steamboat Springs, CO 80487For Sale
- $1,061,8003 bd4 ba1.9k sqft491 Eaglepointe Ct, Steamboat Springs, CO 80487Off Market
Nearby schools
GreatSchools rating
- 9/10Strawberry Park Elementary SchoolGrades: PK-5Distance: 1.4 mi
- 8/10Steamboat Springs Middle SchoolGrades: 6-8Distance: 1.3 mi
- 7/10Steamboat Springs High SchoolGrades: 9-12Distance: 0.7 mi
Schools provided by the listing agent
- Elementary: Strawberry Park
- Middle: Steamboat Springs
- High: Steamboat Springs
Source: Altitude Realtors. This data may not be complete. We recommend contacting the local school district to confirm school assignments for this home.


Get pre-qualified for a loan
At Zillow Home Loans, we can pre-qualify you in as little as 5 minutes with no impact to your credit score.An equal housing lender. NMLS #10287.
- Colorado
- Routt County
- Steamboat Springs
- 80487
- 523 Eaglepointe Court Unit 1
Nearby cities
Nearby zip codes
Other Steamboat Springs Topics
- Apartments for Rent in 80487
- Houses for Sale in 80487
- Houses for Rent in 80487
- 80487 Real Estate
- Steamboat Springs Condos
- Houses for Sale in Steamboat Springs
- Newest Listings in Steamboat Springs
- Steamboat Springs Home Values
- Steamboat Springs Real Estate Agents
- Steamboat Springs Refinance
- Steamboat Springs Mortgage Rates
