Highly desirable 2 bedroom, 2 bath condominium in Central Park Condos in the heart of historic downtown Red Wing! Beautifully renovated 1916 high school building still features classic decor from that era in common areas. Lovingly cared for and decorated unit with stylish design and amenities! 2-story great room has floor to ceiling windows with northern exposure...bright and light without direct sun. Open and spacious main level features countertop seating in the kitchen, separate dining room, electric fireplace, large bedroom, full bath with designer sink and a beautiful deck with views of bluff. Newly painted kitchen cabinetry and open display shelving for decorative bowls and unique kitchenware. Classy new backsplash includes magnetic knife holder, attractive pot and pan rack, beautiful granite countertops, new rainwater glass paneled upper cabs, and water purification system. Owner also had custom made live-edge wood shelves made for under the windows. Upstairs, loft area is perfect for a cozy sitting room and office and includes a large laundry closet with cabinetry. Wonderful primary bedroom on this level with walk-in closet and 3/4 bath featuring tiled shower with glass door and custom floating cabinetry. Many updates including new refrigerator, carpeting, painted KT cabinets and fireplace, backsplash, wall sconces in stairway, live edge wood shelving, newer washer and dryer, bathroom faucets, newer wood laminate flooring and more. Enjoy class and elegance with ease of living in this stunning condo!
Closed
$325,000
523 East Ave Unit 211, Red Wing, MN 55066
2beds
1,654sqft
Low Rise
Built in 2006
-- sqft lot
$321,600 Zestimate®
$196/sqft
$2,255 Estimated rent
Home value
$321,600
$260,000 - $396,000
$2,255/mo
Zestimate® history
Owner options
List your home for rent
$2,255/mo
Rent Zestimate®
Find your next renter with Zillow Rental Manager. Plus, with online applications, you can quickly screen prospective tenants – for free.
$2,255/mo
Rent Zestimate®
Refinance and save
$2,703/mo
Est. payment
Refinancing to a lower rate could help reduce your monthly payments and save thousands over the life of the loan.
$2,703/mo
Est. payment
Explore your selling options
Work with a Zillow partner agent
Leverage their expertise and Zillow's premium Showcase listings to get your home seen by more buyers.
Get startedList with your own agent
Get your home in front of millions of buyers by listing it on Zillow.
Learn how to do itSell it yourself
Take full control of how buyers see your home on Zillow by listing For Sale by Owner (FSBO).
List your homeWhat's special
Electric fireplaceMagnetic knife holderWater purification systemBeautiful granite countertopsSeparate dining roomClassy new backsplashNewly painted kitchen cabinetry
Zillow last checked:
Listing updated:
Listed by:
Marisa Nybo 651-380-4253,
Coldwell Banker Nybo & Assoc
Bought with:
Marcus J DeLosReyes
Coldwell Banker Realty - Lakes
Source: NorthstarMLS as distributed by MLS GRID,MLS#: 6807074
Facts & features
Interior
Bedrooms & bathrooms
- Bedrooms: 2
- Bathrooms: 2
- Full bathrooms: 1
- 3/4 bathrooms: 1
Bedroom
- Level: Upper
- Area: 196 Square Feet
- Dimensions: 14 x 14
Bedroom 2
- Level: Main
- Area: 143 Square Feet
- Dimensions: 13 x 11
Deck
- Level: Main
- Area: 95 Square Feet
- Dimensions: 19 x 5
Dining room
- Level: Main
- Area: 169 Square Feet
- Dimensions: 13 x 13
Kitchen
- Level: Main
- Area: 110 Square Feet
- Dimensions: 11 x 10
Laundry
- Level: Upper
Living room
- Level: Main
- Area: 234 Square Feet
- Dimensions: 18 x 13
Loft
- Level: Upper
- Area: 190 Square Feet
- Dimensions: 19 x 10
Other
- Level: Main
- Area: 18 Square Feet
- Dimensions: 6 x 3
Walk in closet
- Level: Upper
- Area: 42 Square Feet
- Dimensions: 7 x 6
Heating
- Forced Air
Cooling
- Central Air
Appliances
- Included: Dishwasher, Disposal, Dryer, Range, Refrigerator, Washer
- Laundry: Laundry Closet, In Unit, Upper Level
Features
- Basement: None
- Number of fireplaces: 1
- Fireplace features: Electric, Free Standing, Living Room
Interior area
- Total structure area: 1,654
- Total interior livable area: 1,654 sqft
- Finished area above ground: 1,654
- Finished area below ground: 0
Property
Parking
- Total spaces: 2
- Parking features: Parking Lot, Underground
- Garage spaces: 2
Accessibility
- Accessibility features: Accessible Elevator Installed
Features
- Levels: Two
- Stories: 2
- Patio & porch: Deck
Lot
- Features: Tree Coverage - Light
- Topography: Level
Details
- Foundation area: 960
- Parcel number: 551230211
- Zoning description: Residential-Single Family
Construction
Type & style
- Home type: Condo
- Property subtype: Low Rise
- Attached to another structure: Yes
Materials
- Roof: Age 8 Years or Less
Condition
- New construction: No
- Year built: 2006
Utilities & green energy
- Electric: Circuit Breakers, Power Company: Xcel Energy
- Gas: Natural Gas
- Sewer: City Sewer/Connected
- Water: City Water/Connected
Community & HOA
Community
- Security: Fire Sprinkler System, Security Lights
- Subdivision: Central Park Condos
HOA
- Has HOA: Yes
- Amenities included: Elevator(s), Fire Sprinkler System, Lobby Entrance, Security Lighting
- Services included: Maintenance Structure, Controlled Access, Hazard Insurance, Lawn Care, Maintenance Grounds, Professional Mgmt, Sanitation, Snow Removal
- HOA fee: $654 monthly
- HOA name: Matik Management
- HOA phone: 507-216-0064
Location
- Region: Red Wing
Financial & listing details
- Price per square foot: $196/sqft
- Tax assessed value: $351,200
- Annual tax amount: $4,490
- Date on market: 10/20/2025
- Cumulative days on market: 94 days
- Road surface type: Paved
Price history
| Date | Event | Price |
|---|---|---|
| 2/16/2026 | Sold | $325,000-4.4%$196/sqft |
Source:  NorthstarMLS as distributed by MLS GRID #6807074 Report a problem NorthstarMLS as distributed by MLS GRID #6807074 Report a problem | ||
| 1/23/2026 | Pending sale | $340,000$206/sqft |
Source: NorthstarMLS as distributed by MLS GRID #6807074 Report a problem | ||
| 11/6/2025 | Price change | $340,000-5.3%$206/sqft |
Source: NorthstarMLS as distributed by MLS GRID #6807074 Report a problem | ||
| 10/20/2025 | Listed for sale | $359,000+46.5%$217/sqft |
Source: NorthstarMLS as distributed by MLS GRID #6807074 Report a problem | ||
| 11/15/2019 | Sold | $245,000$148/sqft |
Source: NorthstarMLS as distributed by MLS GRID #5264471 Report a problem | ||
| 10/16/2019 | Pending sale | $245,000$148/sqft |
Source: RedWingHomesForSale.com #5264471 Report a problem | ||
| 7/17/2019 | Price change | $245,000-2%$148/sqft |
Source: RedWingHomesForSale.com #5264471 Report a problem | ||
| 6/4/2019 | Listed for sale | $250,000+28.9%$151/sqft |
Source: Exit Realty Rivertown #5242070 Report a problem | ||
| 5/31/2012 | Sold | $194,000$117/sqft |
Source: NorthstarMLS as distributed by MLS GRID #4152031 Report a problem | ||
Public tax history
| Year | Property taxes | Tax assessment |
|---|---|---|
| 2025 | $4,490 +1.5% | $336,258 +2.1% |
| 2024 | $4,422 +3.9% | $329,391 +1.9% |
| 2023 | $4,254 +10.6% | $323,100 +0.7% |
| 2022 | $3,846 +8.5% | $320,900 +19.6% |
| 2021 | $3,544 +2.4% | $268,200 +6.3% |
| 2020 | $3,462 | $252,200 +8.7% |
| 2019 | $3,462 | $232,100 -1.3% |
| 2018 | $3,462 +26.4% | $235,200 +16.2% |
| 2017 | $2,740 -5% | $202,400 -12.1% |
| 2016 | $2,884 | $230,200 +3.6% |
| 2015 | $2,884 | $222,300 +4.7% |
| 2014 | $2,884 -4.4% | $212,300 -6.2% |
| 2013 | $3,016 -15.9% | $226,400 -5.1% |
| 2012 | $3,586 +9.7% | $238,500 |
| 2011 | $3,270 -13% | $238,500 -11.3% |
| 2010 | $3,760 +36% | $268,900 +35.3% |
| 2009 | $2,764 -3.4% | $198,700 -10% |
| 2008 | $2,862 +777.9% | $220,800 |
| 2007 | $326 | -- |
Find assessor info on the county website
Neighborhood: 55066
Nearby homes
- $312,5002 bd2 ba2k sqft523 East Ave UNIT 214, Red Wing, MN 55066Sold

- $370,0002 bd2 ba1.9k sqft523 East Ave UNIT 213, Red Wing, MN 55066Sold
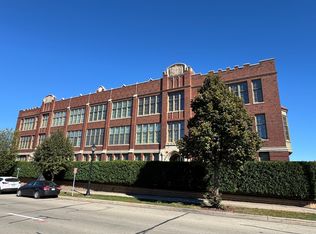
- $439,8502 bd3 ba1.8k sqft523 East Ave, Red Wing, MN 55066For Sale

- $248,800-- bd-- ba-- sqft523 East Ave, Red Wing, MN 55066Off Market
- $176,100-- bd-- ba-- sqft523 East Ave, Red Wing, MN 55066Off Market
- $225,800-- bd-- ba-- sqft523 East Ave, Red Wing, MN 55066Off Market
- $243,600-- bd-- ba-- sqft523 East Ave, Red Wing, MN 55066Off Market
- $343,8002 bd1 ba1.8k sqft523 East Ave UNIT 212, Red Wing, MN 55066Off Market
Nearby schools
GreatSchools rating
- NASunnyside Elementary SchoolGrades: K-1Distance: 0.9 mi
- 5/10Twin Bluff Middle SchoolGrades: 5-7Distance: 1.3 mi
- 7/10Red Wing Senior High SchoolGrades: 8-12Distance: 2.1 mi
Get a cash offer in 3 minutes
Find out how much your home could sell for in as little as 3 minutes with a no-obligation cash offer.
Estimated market value
$321,600
Get a cash offer in 3 minutes
Find out how much your home could sell for in as little as 3 minutes with a no-obligation cash offer.
Estimated market value
$321,600
- Minnesota
- Goodhue County
- Red Wing
- 55066
- 523 East Ave Unit 211
Nearby cities
Nearby zip codes
Other Red Wing Topics
