Skip main navigation
Sold for $1,185,000
  • $1,185,000

    523 Eastwood Pl, Vestavia Hills, AL 35216

    5beds
    3,136sqft
    Single Family Residence
    Built in 2020
    9,583 Square Feet Lot
    $1,217,600 Zestimate®
    $378/sqft
    $4,247 Estimated rent

    Home value

    $1,217,600

    $1.12M - $1.33M

    $4,247/mo

    Zestimate® history
    Loading
    Loading...

    Owner options

    List your home for rent

    $4,247/mo

    Rent Zestimate®

    Find your next renter with Zillow Rental Manager. Plus, with online applications, you can quickly screen prospective tenants – for free.

    Learn more

    $4,247/mo

    Rent Zestimate®

    Refinance and save

    $5,612/mo

    Est. payment

    Refinancing to a lower rate could help reduce your monthly payments and save thousands over the life of the loan.

    See today's rates

    $5,612/mo

    Est. payment

    Explore your selling options

    Work with a Zillow partner agent

    Leverage their expertise and Zillow's premium Showcase listings to get your home seen by more buyers.

    Get started

    List with your own agent

    Get your home in front of millions of buyers by listing it on Zillow.

    Learn how to do it

    Sell it yourself

    Take full control of how buyers see your home on Zillow by listing For Sale by Owner (FSBO).

    List your home

    What's special

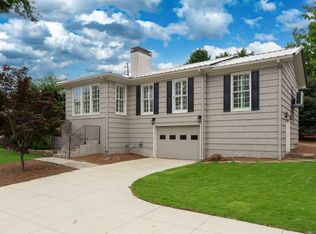
    Stunning 5-bedroom, 4.5-bath home built in 2020, featuring luxurious, custom details throughout. The heart of the home is a fabulous great room with a limestone gas fireplace, seamlessly open to a gourmet kitchen. This chef’s kitchen is designed for both style and function, with custom cabinetry, a full-size fridge and freezer, an ice maker, and elegant marble countertops. Step outside to a beautifully landscaped backyard and relax on the covered stone patio. Each bedroom includes its own private bath, while the primary suite offers a true retreat with dual vanities, a spacious walk-in closet, a soaking tub, separate shower, and marble accents. Upstairs, a large playroom provides additional living space, perfect for gatherings or quiet family time. The property also includes a 2-car garage, ample storage, and gated backyard access to Byrd Park and Vestavia East Elementary, making it both a luxury residence and a highly functional family home.

    Zillow last checked:

    Listing updated:

    Listed by:

    Stacy Flippen 205-966-8406,

    ARC Realty - Homewood

    Bought with:

    Debi Mestre

    MD Realty LLC

    Source: GALMLS,MLS#: 21402201MLS Logo

    Facts & features

    Interior

    Bedrooms & bathrooms
    • Bedrooms: 5
    • Bathrooms: 5
    • Full bathrooms: 4
    • 1/2 bathrooms: 1
    Rooms
    • Room types: Bedroom, Bathroom, Half Bath (ROOM), Kitchen, Living/Dining (ROOM), Master Bathroom, Master Bedroom, Play/Rec (ROOM)
    Primary bedroom
    • Level: First
    Bedroom 1
    • Level: Second
    Bedroom 2
    • Level: Second
    Bedroom 3
    • Level: Second
    Bedroom 4
    • Level: Second
    Primary bathroom
    • Level: First
    Bathroom 1
    • Level: First
    Bathroom 3
    • Level: Second
    Bathroom 4
    • Level: Second
    Bathroom 5
    • Level: Second
    Kitchen
    • Features: Stone Counters
    • Level: First
    Basement
    • Area: 0
    Heating
    • Natural Gas
    Cooling
    • Central Air, Dual
    Appliances
    • Included: Gas Cooktop, Dishwasher, Disposal, Freezer, Ice Maker, Gas Oven, Refrigerator, Self Cleaning Oven, Stainless Steel Appliance(s), Tankless Water Heater
    • Laundry: Electric Dryer Hookup, Washer Hookup, Main Level, Laundry Room, Laundry (ROOM), Yes
    Features
    • Recessed Lighting, High Ceilings, Crown Molding, Smooth Ceilings, Soaking Tub, Linen Closet, Separate Shower, Double Vanity, Tub/Shower Combo, Walk-In Closet(s)
    • Flooring: Carpet, Hardwood, Marble, Tile
    • Doors: French Doors
    • Basement: Crawl Space
    • Attic: Pull Down Stairs,Yes
    • Number of fireplaces: 1
    • Fireplace features: Gas Starter, Masonry, Ventless, Great Room, Gas
    Interior area
    • Total interior livable area: 3,136 sqft
    • Finished area above ground: 3,136
    • Finished area below ground: 0

    Property

    Parking
    • Total spaces: 2
    • Parking features: Attached, Driveway, On Street, Parking (MLVL), Garage Faces Front
    • Attached garage spaces: 2
    • Has uncovered spaces: Yes
    Features
    • Levels: 2+ story
    • Patio & porch: Covered, Patio
    • Exterior features: Lighting, Sprinkler System
    • Pool features: None
    • Fencing: Fenced
    • Has view: Yes
    • View description: None
    • Waterfront features: No
    Lot
    • Size: 9,583 Square Feet
    Details
    • Parcel number: 2800194001040.000
    • Special conditions: N/A

    Construction

    Type & style
    • Home type: SingleFamily
    • Property subtype: Single Family Residence
    Materials
    • Brick, Wood Siding
    Condition
    • Year built: 2020

    Utilities & green energy

    • Water: Public
    • Utilities for property: Sewer Connected, Underground Utilities

    Community & HOA

    Community
    • Security: Security System
    • Subdivision: Biltmore Estates
    Location
    • Region: Vestavia Hills

    Financial & listing details

    • Price per square foot: $378/sqft
    • Tax assessed value: $806,500
    • Annual tax amount: $7,416
    • Price range: $1.2M - $1.2M
    • Date on market: 11/7/2024

    Price history

    DateEventPrice
    1/25/2025Sold$1,185,000-8.8%$378/sqft
    Source: GALMLS #21402201 Report a problem
    12/18/2024Contingent$1,300,000$415/sqft
    Source: GALMLS #21402201 Report a problem
    11/12/2024Listed for sale$1,300,000+41.2%$415/sqft
    Source: GALMLS #21402201 Report a problem
    2/1/2021Sold$920,644+15.2%$294/sqft
    Source: GALMLS #871961 Report a problem
    12/14/2020Contingent$799,000$255/sqft
    Source: GALMLS #871961 Report a problem
    7/12/2020Pending sale$799,000+1.3%$255/sqft
    Source: ARC Realty #871961 Report a problem
    1/18/2020Listed for sale$789,000+215.6%$252/sqft
    Source: ARC Realty #871961 Report a problem
    9/23/2019Sold$250,000$80/sqft
    Source: GALMLS #863099 Report a problem

    Public tax history

    YearProperty taxesTax assessment
    2025$7,416 -0.8%$80,660 -0.8%
    2024$7,475 $81,300
    2023$7,475 +4.5%$81,300 +4.5%
    2022$7,151 -14.8%$77,800 -14.2%
    2021$8,397 +63.4%$90,680
    2020$5,137 $90,680 +254.8%
    2019-- $25,560 -23.8%
    2018-- $33,540 +12.6%
    2017-- $29,800 +5.7%
    2016-- $28,180 +15.3%
    2015-- $24,440 +3.7%
    2014$2,181 $23,560
    2013$2,181 $23,560 +0%
    2012$2,181 -0.6%$23,554 -0.6%
    2011$2,194 $23,690
    2010$2,194 -9.9%$23,690 -10%
    2009$2,436 -0.8%$26,310 -0.8%
    2008$2,457 +6.4%$26,530 +6.5%
    2007$2,308 +20.5%$24,920 +20.5%
    2006$1,915 +14.5%$20,680 +14.4%
    2005$1,673 +12.6%$18,070 -43.7%
    2004$1,485 +29.7%$32,080 +29.8%
    2003$1,145 +16.5%$24,720 +133%
    2002$982 $10,610
    2001$982 $10,610
    2000$982 $10,610
    Find assessor info on the county website

    Neighborhood: 35216

    Nearby schools

    GreatSchools rating
    Schools provided by the listing agent
    • Elementary: Vestavia - East
    • Middle: Pizitz
    • High: Vestavia Hills

    Source: GALMLS. This data may not be complete. We recommend contacting the local school district to confirm school assignments for this home.

    Get a cash offer in 3 minutes
    Find out how much your home could sell for in as little as 3 minutes with a no-obligation cash offer.
    Estimated market value
    $1,217,600
    Get a cash offer in 3 minutes
    Find out how much your home could sell for in as little as 3 minutes with a no-obligation cash offer.
    Estimated market value
    $1,217,600