Skip main navigation
Sold for $139,000
  • $139,000

    523 Elizabeth Ln, Lakeland, FL 33809

    2beds
    1,296sqft
    Mobile Home
    Built in 1972
    4,791 Square Feet Lot
    $136,200 Zestimate®
    $107/sqft
    $1,428 Estimated rent

    Home value

    $136,200

    $125,000 - $148,000

    $1,428/mo

    Zestimate® history
    Loading
    Loading...

    Owner options

    List your home for rent

    $1,428/mo

    Rent Zestimate®

    Find your next renter with Zillow Rental Manager. Plus, with online applications, you can quickly screen prospective tenants – for free.

    Learn more

    $1,428/mo

    Rent Zestimate®

    Refinance and save

    $1,267/mo

    Est. payment

    Refinancing to a lower rate could help reduce your monthly payments and save thousands over the life of the loan.

    See today's rates

    $1,267/mo

    Est. payment

    Explore your selling options

    Work with a Zillow partner agent

    Leverage their expertise and Zillow's premium Showcase listings to get your home seen by more buyers.

    Get started

    List with your own agent

    Get your home in front of millions of buyers by listing it on Zillow.

    Learn how to do it

    Sell it yourself

    Take full control of how buyers see your home on Zillow by listing For Sale by Owner (FSBO).

    List your home

    What's special

    Comfortable livingCozy vibesAccess to the patioNatural lightQuaint neighborhood
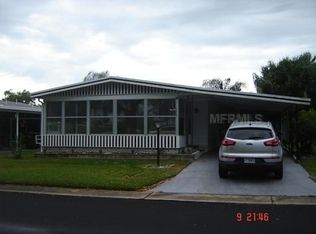
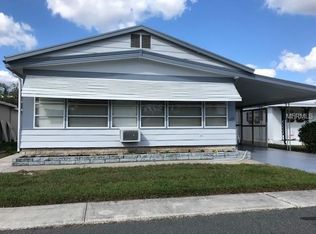
    Welcome to your next potential "home sweet home!" Recenty rennovated. Tucked away in a quaint neighborhood of Lakeland, with low maintenance living in the desirable 55+ community of Lakeside Hills. With NO LOT RENT and low HOA, this community offers plenty to keep you busy. This charming house is on the market and ready to win hearts. This home gives off serious cozy vibes with a well-thought-out 1,296 square feet of living space that perfectly balances comfort and function. Your 2 bedroom 2 bathroom home offers comfortable living, the secondary bedroom can double as a snug home office or a delightful guest room, whichever suits your life best! With two bathrooms, mornings become a breeze—no more waiting in line for your turn to shower. Each bathroom is designed with practicality and ease in mind, ensuring everyone can get up and go as they please. Step into the open-plan living area where you can effortlessly host movie nights, game evenings, or simply sit back and enjoy the calm ambiance of your new abode. The space invites natural light and good vibes, setting the tone for a cheerful home environment. This home also has a large utility room/storage area, which could be easily converted into a workshop, with access to the patio. Though the community itself is tranquil and low-key, it's not without its perks. Enjoy the leisurely charm of Lakeland, where every errand is just a short drive away, and nature isn’t just a view, but a backyard adventure. This community is filled with activities and has a clubhouse with banquet rooms for hosting events, including breakfasts and themed community gatherings, karaoke, a library, shuffleboard courts, fitness center, and multiple social groups such as woodworking and crafts/ceramics.This house isn’t just a place to lay your head; it’s a canvas ready for your personal touch. Whether you’re stepping onto the property ladder or downsizing, this home promises a blend of simplicity and opportunity. Ready to take the plunge into a life of comfort and convenience? Maybe it's time we talk about how this house can become your new address for joy!

    Zillow last checked:

    Listing updated:

    Listed by:

    Deepak Gupta 321-945-7351,

    PREFERRED REAL ESTATE BROKERS 407-440-4900

    Bought with:

    Lisa Matheny, 3444512

    ENGEL & VOELKERS LAKELAND

    Source: Stellar MLS,MLS#: S5128875MLS LogoOriginating MLS: Orlando Regional

    Facts & features

    Interior

    Bedrooms & bathrooms
    • Bedrooms: 2
    • Bathrooms: 2
    • Full bathrooms: 2
    Rooms
    • Room types: Florida Room
    Primary bedroom
    • Features: Built-in Closet
    • Level: First
    • Area: 154 Square Feet
    • Dimensions: 14x11
    Bedroom 2
    • Features: Built-in Closet
    • Level: First
    • Area: 110 Square Feet
    • Dimensions: 11x10
    Primary bathroom
    • Features: Shower No Tub
    • Level: First
    Dining room
    • Level: First
    • Area: 88 Square Feet
    • Dimensions: 11x8
    Family room
    • Level: First
    • Area: 187 Square Feet
    • Dimensions: 11x17
    Kitchen
    • Features: Breakfast Bar, Pantry
    • Level: First
    • Area: 110 Square Feet
    • Dimensions: 11x10
    Living room
    • Level: First
    • Area: 552 Square Feet
    • Dimensions: 23x24
    Heating
    • Central
    Cooling
    • Central Air
    Appliances
    • Included: Dishwasher, Disposal, Electric Water Heater, Other, Range, Range Hood, Refrigerator
    • Laundry: Laundry Room, Outside, Washer Hookup
    Features
    • Ceiling Fan(s), L Dining, Walk-In Closet(s)
    • Flooring: Carpet, Other, Vinyl
    • Windows: Blinds
    • Has fireplace: No
    Interior area
    • Total structure area: 1,296
    • Total interior livable area: 1,296 sqft

    Property

    Parking
    • Total spaces: 1
    • Parking features: Workshop in Garage
    • Carport spaces: 1
    Features
    • Levels: One
    • Stories: 1
    • Exterior features: Other
    Lot
    • Size: 4,791 Square Feet
    • Dimensions: 50 x 95
    • Features: City Lot
    Details
    • Parcel number: 252723009200000790
    • Zoning: MH
    • Special conditions: None

    Construction

    Type & style
    • Home type: MobileManufactured
    • Architectural style: Other
    • Property subtype: Mobile Home
    Materials
    • Other, Wood Frame
    • Foundation: Crawlspace
    • Roof: Other
    Condition
    • New construction: No
    • Year built: 1972

    Utilities & green energy

    • Sewer: Public Sewer
    • Water: Public
    • Utilities for property: Cable Available, Public

    Community & HOA

    Community
    • Features: Boat Slip, Dock, Water Access, Association Recreation - Lease, Deed Restrictions, Fitness Center, Handicap Modified, Pool
    • Security: Smoke Detector(s)
    • Pet fee: $0 monthly
    • Senior community: Yes
    • Subdivision: LAKESIDE HILLS ESTS
    HOA
    • Has HOA: Yes
    • Amenities included: Elevator(s), Fitness Center, Handicap Modified, Recreation Facilities, Shuffleboard Court
    • HOA fee: $282 monthly
    • HOA name: John Dierks
    • HOA phone: 863-209-4766
    Location
    • Region: Lakeland

    Financial & listing details

    • Price per square foot: $107/sqft
    • Tax assessed value: $112,135
    • Annual tax amount: $2,023
    • Date on market: 6/12/2025
    • Cumulative days on market: 136 days
    • Listing terms: Cash,Conventional
    • Ownership: Fee Simple
    • Total actual rent: 0
    • Road surface type: Paved
    • Body type: Double Wide

    Price history

    DateEventPrice
    1/15/2026Sold$139,000$107/sqft
    Source: Stellar MLS #S5128875 Report a problem
    10/30/2025Pending sale$139,000$107/sqft
    Source: Stellar MLS #S5128875 Report a problem
    8/1/2025Price change$139,000-2.8%$107/sqft
    Source: Stellar MLS #S5128875 Report a problem
    7/15/2025Listed for sale$143,000$110/sqft
    Source: Stellar MLS #S5128875 Report a problem
    7/11/2025Pending sale$143,000$110/sqft
    Source: Stellar MLS #S5128875 Report a problem
    7/3/2025Price change$143,000-4%$110/sqft
    Source: Stellar MLS #S5128875 Report a problem
    6/12/2025Listed for sale$149,000+36.7%$115/sqft
    Source: Stellar MLS #S5128875 Report a problem
    3/16/2025Listing removed$109,000$84/sqft
    Source: Stellar MLS #O6242179 Report a problem
    2/25/2025Price change$109,000-4.4%$84/sqft
    Source: Stellar MLS #O6242179 Report a problem
    1/8/2025Price change$114,000-8.8%$88/sqft
    Source: Stellar MLS #O6242179 Report a problem
    12/3/2024Price change$125,000-3.1%$96/sqft
    Source: Stellar MLS #O6242179 Report a problem
    10/25/2024Price change$129,000-7.2%$100/sqft
    Source: Stellar MLS #O6242179 Report a problem
    9/24/2024Listed for sale$139,000+56.4%$107/sqft
    Source: Stellar MLS #O6242179 Report a problem
    6/5/2006Sold$88,900+255.6%$69/sqft
    Source: Public Record Report a problem
    5/23/2005Sold$25,000-50%$19/sqft
    Source: Public Record Report a problem
    3/16/1995Sold$50,000$39/sqft
    Source: Public Record Report a problem

    Public tax history

    YearProperty taxesTax assessment
    2025$2,023 $112,135 +214.1%
    2024-- $35,706 +3%
    2023-- $34,666 +3%
    2022-- $33,656 +3%
    2021-- $32,676 +1.4%
    2020-- $32,225 +2.3%
    2019-- $31,500 +1.9%
    2018-- $30,913 +2.1%
    2017-- $30,277 +2.1%
    2016-- $29,654 -1.6%
    2015-- $30,129 +0.8%
    2014-- $29,890 -20.5%
    2013-- $37,577
    2012-- $37,577 -21.9%
    2011-- $48,089 +0.1%
    2010-- $48,047 -12.2%
    2009-- $54,715 -10.1%
    2008-- $60,847
    2007-- --
    2006$1,189 --
    2005-- --
    2004$916 +38.4%--
    2003$662 -2.2%$31,990 -2.9%
    2002$677 -2.5%$32,930 -2.5%
    2001$694 $33,780
    Find assessor info on the county website

    Neighborhood: 33809

    Nearby schools

    GreatSchools rating
    Get a cash offer in 3 minutes
    Find out how much your home could sell for in as little as 3 minutes with a no-obligation cash offer.
    Estimated market value
    $136,200
    Get a cash offer in 3 minutes
    Find out how much your home could sell for in as little as 3 minutes with a no-obligation cash offer.
    Estimated market value
    $136,200