Welcome to 523 Elk St. in Grangeville, Idaho! This charming home is located in a quiet, residential neighborhood on the south side of town. Built to last with classic styling, this home exudes a sense of serenity and peacefulness. As you step inside, you'll appreciate the quality craftsmanship and classic design throughout. The spacious living room provides a welcoming space to relax and unwind after a long day. The kitchen is equally impressive with ample storage and counter space. For those who enjoy canning, you'll love the canning kitchen located in the basement. Outdoors, the large backyard and covered deck provide a perfect setting for relaxing or entertaining friends and family. The game room is another great feature, providing ample space for indoor entertainment. With three bedrooms plus a non-conforming bedroom, this home offers ample living space for families or home offices. A classic-style home that offers both comfort and quality in a peaceful, friendly neighborhood.
Sold
Price Unknown
523 Elk St, Grangeville, ID 83530
4beds
2baths
2,784sqft
Single Family Residence
Built in 1954
10,454 Square Feet Lot
$366,700 Zestimate®
$--/sqft
$1,957 Estimated rent
Home value
$366,700
$348,000 - $389,000
$1,957/mo
Zestimate® history
Owner options
List your home for rent
$1,957/mo
Rent Zestimate®
Find your next renter with Zillow Rental Manager. Plus, with online applications, you can quickly screen prospective tenants – for free.
$1,957/mo
Rent Zestimate®
Refinance and save
Refinancing to a lower rate could help reduce your monthly payments and save thousands over the life of the loan.
Explore your selling options
Work with a Zillow partner agent
Leverage their expertise and Zillow's premium Showcase listings to get your home seen by more buyers.
Get startedList with your own agent
Get your home in front of millions of buyers by listing it on Zillow.
Learn how to do itSell it yourself
Take full control of how buyers see your home on Zillow by listing For Sale by Owner (FSBO).
List your homeWhat's special
Classic stylingAmple living spaceCounter spaceGame roomClassic-style homeAmple storageAmple space
Zillow last checked:
Listing updated:
Listed by:
Earl Musick 208-284-4797,
United Country - Musick & Sons
Bought with:
Cody Edwards
Professional Realty Services Idaho
Source: IMLS,MLS#: 98875304
Facts & features
Interior
Bedrooms & bathrooms
- Bedrooms: 4
- Bathrooms: 2
- Main level bathrooms: 1
- Main level bedrooms: 3
Primary bedroom
- Level: Main
Bedroom 2
- Level: Main
Bedroom 3
- Level: Main
Bedroom 4
- Level: Lower
Family room
- Level: Main
Kitchen
- Level: Main
Heating
- Electric, Forced Air
Appliances
- Included: Electric Water Heater, Dishwasher, Oven/Range Freestanding, Refrigerator, Washer, Dryer
Features
- Bed-Master Main Level, Family Room, Two Kitchens, Double Vanity, Pantry, Number of Baths Main Level: 1, Number of Baths Below Grade: 1
- Flooring: Hardwood, Carpet
- Has basement: No
- Has fireplace: Yes
- Fireplace features: Insert, Wood Burning Stove
Interior area
- Total structure area: 2,784
- Total interior livable area: 2,784 sqft
- Finished area above ground: 1,392
- Finished area below ground: 1,392
Property
Parking
- Total spaces: 2
- Parking features: Attached, Alley Access
- Attached garage spaces: 2
Features
- Levels: Single with Below Grade
- Has spa: Yes
- Spa features: Bath
- Fencing: Full,Metal
Lot
- Size: 10,454 Square Feet
- Dimensions: 150 x 71
- Features: 10000 SF - .49 AC, Sidewalks, Manual Sprinkler System
Details
- Parcel number: G0160003007A
Construction
Type & style
- Home type: SingleFamily
- Property subtype: Single Family Residence
Materials
- Frame, Stone, Stucco, Wood Siding
- Roof: Composition
Condition
- Year built: 1954
Utilities & green energy
- Water: Public
- Utilities for property: Sewer Connected
Community & HOA
Location
- Region: Grangeville
Financial & listing details
- Tax assessed value: $390,957
- Annual tax amount: $1,030
- Date on market: 4/27/2023
- Listing terms: Cash,Conventional,FHA,VA Loan
- Ownership: Fee Simple
- Road surface type: Paved
Price history
Price history is unavailable.
Public tax history
| Year | Property taxes | Tax assessment |
|---|---|---|
| 2025 | $1,740 +3.8% | $390,957 +10% |
| 2024 | $1,676 -12.7% | $355,415 +16% |
| 2023 | $1,919 +53.5% | $306,401 +0.5% |
| 2022 | $1,250 +21.3% | $305,005 |
| 2021 | $1,030 -10.7% | $305,005 +75.5% |
| 2020 | $1,154 | $173,792 |
| 2019 | $1,154 +8.9% | $173,792 +10% |
| 2018 | $1,060 -0.8% | $157,992 -1.7% |
| 2017 | $1,068 +1% | $160,683 |
| 2016 | $1,058 | $160,683 |
| 2014 | $1,058 | -- |
| 2013 | -- | -- |
| 2010 | -- | -- |
Find assessor info on the county website
Neighborhood: 83530
Nearby homes
- $--3 bd2 ba3k sqft525 Elk St, Grangeville, ID 83530Sold
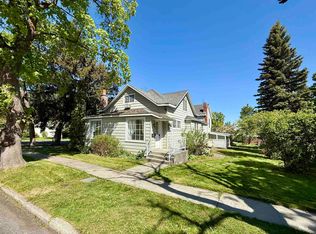
- $191,9003 bd1 ba1k sqft524 Elk St, Grangeville, ID 83530Off Market
- $261,5003 bd2 ba950 sqft522 Elk St, Grangeville, ID 83530Off Market
- $176,0002 bd1 ba1k sqft516 S A St, Grangeville, ID 83530Off Market
- $384,6003 bd2 ba1.4k sqft602 S A St, Grangeville, ID 83530Off Market
- $302,8003 bd1 ba1.1k sqft512 S A St, Grangeville, ID 83530Off Market
- $273,1003 bd1 ba1.4k sqft613 S B St, Grangeville, ID 83530Off Market
- $--2 bd1 ba2.3k sqft602 S B St, Grangeville, ID 83530Sold
Nearby schools
GreatSchools rating
- 4/10Grangeville Elementary-Jr High SchoolGrades: PK-8Distance: 0.2 mi
- NAGrangeville High SchoolGrades: 9-12Distance: 0.3 mi
Schools provided by the listing agent
- Elementary: Grangeville
- Middle: Grangeville
- High: Grangeville
- District: Mountain View District #244
Source: IMLS. This data may not be complete. We recommend contacting the local school district to confirm school assignments for this home.
- Idaho
- Idaho County
- Grangeville
- 83530
- 523 Elk St
Nearby cities
Nearby zip codes
Other Grangeville Topics
